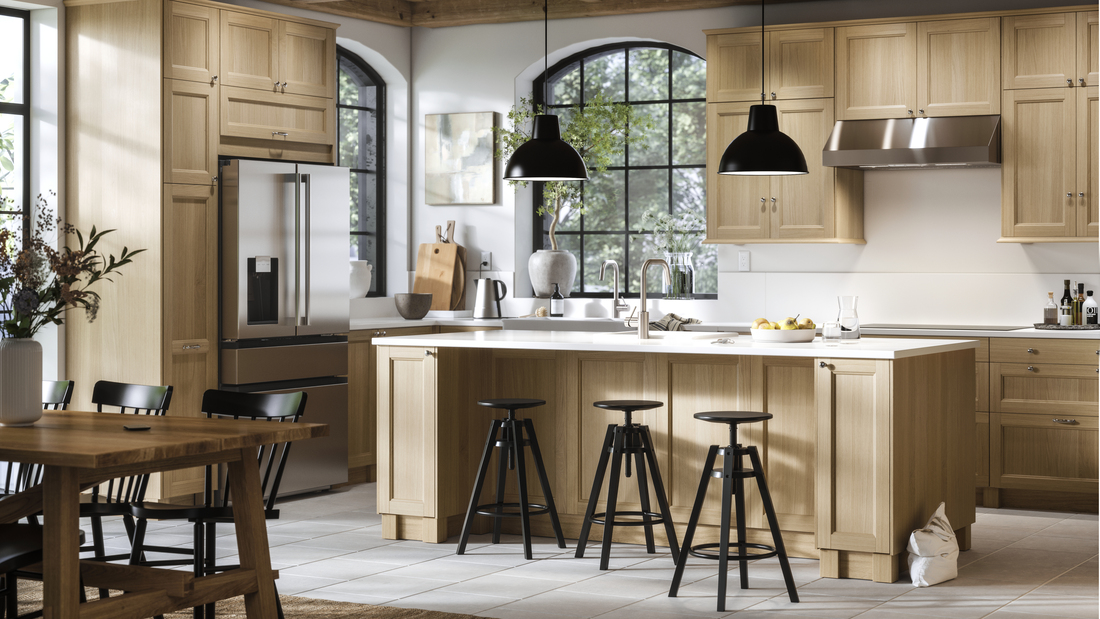
Two kitchens of the same size can feel very different when in use. The reason often lies not in the number of cabinets or the amount of countertop space, but in the position of the sink, stove, refrigerator, storage, and the paths you repeatedly take while cooking.
That is why determining your kitchen layout should be done before choosing too much furniture. With a layout that suits the shape of the room and your habits, all activities in the kitchen can run more smoothly.
Let's explore each option so you can arrange your kitchen based on how the space is actually used.
There is no single layout that works for every kitchen. Room size, doors and windows, water points, electrical outlets, storage needs, and the number of people using the kitchen should all be considered together to create an ideal kitchen.
What is a kitchen layout?
A kitchen layout is the arrangement of work areas, cabinets, major appliances, and circulation paths within the kitchen. This layout determines the relationship between storage zones, preparation areas, the sink, stove, and other equipment used every day.
Therefore, creating a layout is not just about determining the shape of the cabinets. You also need to consider the position of storage, food preparation areas, and pathways for movement so that cooking activities remain comfortable.
Identify the main zones before determining your kitchen layout
Before choosing the shape of your kitchen, first map out the activities that take place within it. This approach helps you determine cabinet positions based on function rather than simply filling empty wall space.
1. Storage zone
This zone includes the refrigerator, cabinets for dry food, and storage for tableware. Items that are used most often should be placed in easily accessible areas.
Items that are used together can also be grouped. For example, coffee, cups, and sugar can be placed close to one another so you do not need to move to several different corners of the kitchen just to prepare one drink.
2. Food preparation zone
The preparation area requires a countertop that is relatively free of items. Keep knives, cutting boards, bowls, and frequently used ingredients within easy reach of this area.
If possible, provide a preparation area between the sink and stove. This arrangement allows washed ingredients to be cut or prepared immediately before moving to the cooking area.
3. Cooking zone
The stove is the centre of this zone. Pots, pans, spatulas, everyday seasonings, and heat-resistant utensils should be stored nearby so they do not take up countertop space.
Avoid placing rarely used items in the most accessible locations. Strategic areas are more useful for equipment that is actually used every day.
4. Washing zone
The sink is the centre of activities such as washing ingredients, cookware, and tableware. This area also requires space for soap, sponges, a drying rack, and rubbish or waste-sorting bins.
We also recommend organising the kitchen countertop and wall storage to keep frequently used equipment within reach without filling up the work surface.
5 types of kitchen layouts and when to use them
The shape of the room is a practical starting point for narrowing down your options. The following five configurations can be applied to various home sizes with adjustments based on your needs.
1. Linear kitchen layout for elongated spaces
A linear kitchen, or single-wall kitchen, places cabinets, the sink, preparation area, and stove along one wall.
This arrangement is suitable for apartments, small homes, or kitchens integrated with the dining area. Because all activities take place along a single line, the order of placement becomes particularly important.
You can create a simple flow such as:
Storage → sink → preparation area → stove.
Leave some worktop space between the sink and stove so that washing, cutting, and moving food do not all take place at the same point.
2. L-shaped kitchen layout to make use of corners
An L-shaped kitchen uses two walls that meet at a corner. This shape provides a longer work surface than a linear kitchen while leaving the central area relatively open.
An L-shaped layout is suitable for small to medium-sized kitchens and can easily be integrated with the dining area. One side can be used for cooking, while the other serves as the washing and preparation area.
Pay attention to corner cabinets to prevent the space from becoming difficult to access. Use internal storage solutions or place less frequently used items in these areas.
3. Galley layout for narrow and elongated kitchens
A galley kitchen uses two rows of cabinets facing each other. This configuration provides work and storage areas on both sides of the room.
You can place the sink and preparation area on one side, with the stove and storage on the other. However, pay attention to the position of cabinet doors, the oven, and refrigerator so they do not obstruct one another when opened.
4. U-shaped kitchen layout for a larger area
A U-shaped kitchen makes use of three sides of the room. This arrangement provides plenty of space for cabinets and movement while allowing the cooking, washing, and storage zones to be divided more clearly.
A U-shaped configuration is suitable when you need a substantial amount of storage capacity. However, too many cabinets can also make the kitchen feel crowded if the room is narrow.
Make sure the central area still provides enough space to move around and open cabinets comfortably.
5. Kitchen layout with an island for open spaces
A kitchen island can add a preparation area, storage, a place for serving food, or a seating area. This concept is commonly used in kitchens connected to the dining room or living room.
However, do not add an island simply because there is empty space. Consider the circulation paths around it as well as the clearance needed to open cabinet doors, the refrigerator, and other appliances.
If the space does not allow for a permanent island, a movable trolley can be a more flexible alternative.
Is the kitchen work triangle concept still important in a kitchen layout?
The kitchen work triangle concept connects three main activity points: the refrigerator, sink, and stove. The basic principle is to reduce unnecessary movement as you move between storing, washing, and cooking.
However, modern kitchens do not have to be forced into a triangle. A linear kitchen, for example, is better suited to a sequence of work zones because all three points are located along one side.
What matters more is avoiding major obstacles between work areas and preventing household traffic from constantly crossing the cooking path.
How to determine a kitchen layout based on the condition of the room
Before purchasing cabinets, measure the room and mark elements that cannot easily be moved. Start with the actual condition of the space before determining the cabinet configuration.
Take note of the following:
-
Length and width of the room.
-
Position of doors and the direction in which they open.
-
Position of windows.
-
Water supply and drainage points.
-
Power outlets and electrical sources.
-
Position of ventilation or the cooker hood.
-
Size of the refrigerator and large appliances.
-
Number of people who usually cook.
-
Everyday storage requirements.
-
Pathway from the kitchen to the dining area.
After that, sketch several alternative layouts. Comparing two or three configurations before purchasing furniture is often easier than changing cabinet positions after installation.
Read also: Minimalist 3x3 kitchen design: layout inspiration to keep the space feeling open
IKEA product recommendations to support your kitchen layout
Creating an efficient kitchen layout requires a combination of cabinet structures, vertical storage, and furniture that can adapt to your activities. The following options can help you build such a system.
1. METOD 2-door cabinet
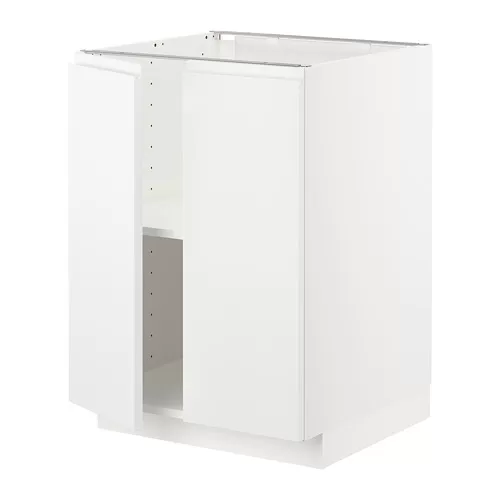
The METOD 2-door cabinet can be used as a main module in preparation and storage areas. Its modular dimensions help you create the configuration gradually, including for L-shaped and galley layouts.
The METOD system itself is designed so that various cabinets can be combined according to the needs of the space.
2. METOD base cabinet for sink helps define the wet zone
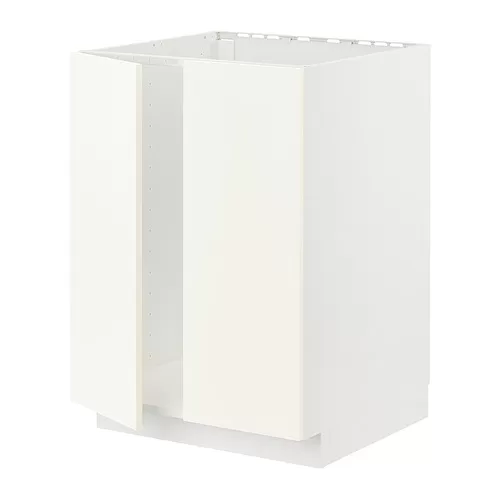
The METOD base cabinet for a sink with 2 doors can become the main point of the washing zone.
Determine its position during the planning stage because the sink is connected to water supply and drainage lines. Once its position is established, the preparation and cooking areas can be arranged around it.
3. KUNGSFORS wall shelf makes use of vertical space
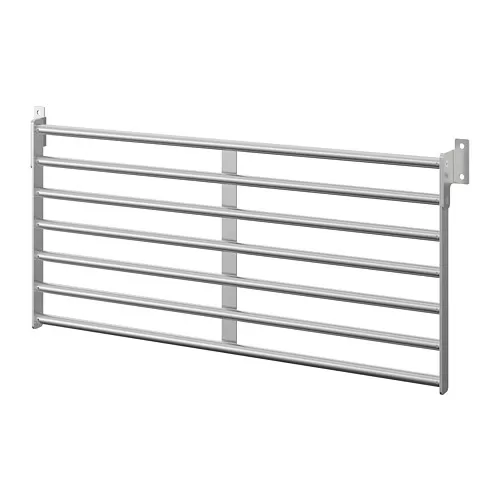
The KUNGSFORS wall shelf helps move frequently used items from the countertop to the wall.
This 56 cm-wide shelf is made of stainless steel and can be mounted directly on the wall or combined with the KUNGSFORS system. Wall storage is one way to save space on the kitchen countertop.
Use it for everyday items that you want to keep visible and access quickly. Avoid filling the entire wall so the kitchen can maintain a visually lighter appearance.
4. HULTARP rail keeps the work surface more spacious
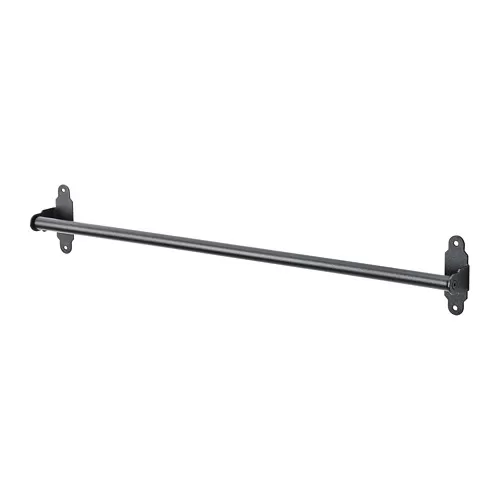
The HULTARP rail can be used with hanging accessories to store frequently used kitchen equipment.
The 60 cm version has a diameter of 1.6 cm and is designed to help free up countertop space by hanging accessories from the rail.
Position the rail close to the relevant activity zone. Spatulas can be placed near the stove, while other equipment can be positioned according to how you use it.
5. RÅSKOG trolley adds movable storage
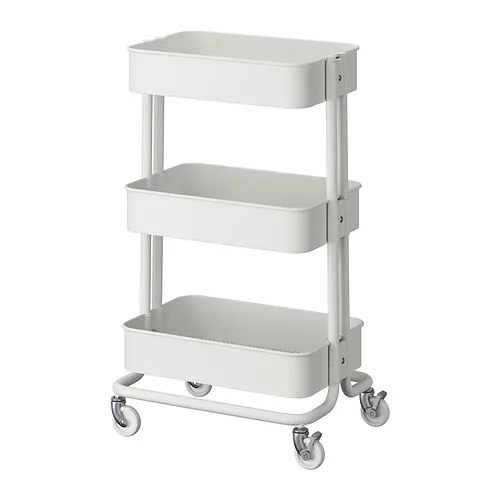
If your kitchen does not have enough room for an island, the RÅSKOG trolley can add storage without creating a permanent configuration.
Its 35 x 45 x 77 cm dimensions make it compact enough for a variety of spaces. Four wheels allow the trolley to be moved, while the lockable wheel helps keep it stable when positioned in a particular place.
You can use it for seasonings, kitchen textiles, or other equipment that needs to move according to your activities.
How to maximise a small kitchen layout
A small kitchen does not mean that every wall needs to be filled with cabinets. Instead, the main priority is to maintain a clear work surface and circulation path.
Try some of the following strategies:
-
Use base cabinets for heavy items and large appliances.
-
Make use of walls for frequently used items.
-
Store items according to activity zones.
-
Choose equipment that has a clear function.
-
Use a trolley if you need flexible additional storage.
-
Avoid placing too many small appliances on the countertop.
-
Use easily accessible cabinet areas for everyday items.
In a limited kitchen space, it is recommended to divide the cooking, washing, and storage zones and arrange cabinets according to the sequence of activities.
Mistakes to avoid when creating a kitchen layout
1. Choosing the kitchen configuration based only on its appearance
Inspiration photos can help you find a style, but the shape of every home's space is different. A kitchen island that looks appealing in a large room may not be suitable for a kitchen with narrow circulation paths.
2. Sacrificing the preparation area
Having plenty of cabinets does not help much if the entire countertop is occupied by the stove, sink, and small appliances. Make sure there is still an empty area for preparing ingredients.
3. Forgetting about door and drawer clearance
Draw the refrigerator door, cabinets, dishwasher, or oven in their open positions on the floor plan. This simple step helps identify potential collisions before installation.
4. Placing storage too far from activities
Pots used for cooking should be stored near the stove. Glasses and plates can be placed near the washing or serving area.
The better the storage location matches the activity, the less movement you need to make around the kitchen.
Checklist before finalising your kitchen layout
Before finalising the design, check whether:
-
The storage, washing, preparation, and cooking zones are clearly defined.
-
There is sufficient work surface for preparing food.
-
Doors and drawers can be opened without colliding.
-
The home's main circulation route does not cross the cooking area.
-
Everyday equipment is easy to reach.
-
The walls have been utilised without making the space feel crowded.
-
Electrical, water, and ventilation positions have been taken into account.
-
The layout can follow your cooking habits, rather than the other way around.
If most of these points have been addressed, choosing cabinet finishes, colours, handles, and decorations will become much easier.
Read also: Small but organised kitchen: how to arrange, design, and organise storage
Create a kitchen layout that suits your routine
A good layout is not about filling the kitchen with as many cabinets as possible, but about placing each function in a logical location. From the washing zone to vertical storage, every small decision can help make your cooking routine more organised.
Explore IKEA Indonesia's kitchen solutions to find modular cabinets, storage, and accessories that you can combine according to the size of your space and your everyday needs.
If you are still unsure about choosing the right configuration, use the IKEA Interior Design Service. Together with an IKEA interior designer, you can discuss your space requirements along with suitable product recommendations.
Start consulting your kitchen design with IKEA and find a layout that better suits your space, activities, and storage needs.
FAQ about kitchen layouts
Linear and L-shaped kitchens are generally easier to apply in limited spaces because they use one or two walls while keeping the central area available as a circulation path.
Common configurations include linear, L-shaped, galley, U-shaped, and kitchens with an island. Choose based on the shape of the room, circulation paths, and your cooking activities.
The work triangle connects the refrigerator, sink, and stove as the three main activity points. Its purpose is to help reduce movement while preparing and cooking food.
Yes, as long as there is sufficient space around it for circulation and for opening cabinets. For more limited spaces, a movable trolley can be a more flexible alternative.
Start by dividing the kitchen into storage, washing, preparation, and cooking zones. Then place equipment according to how frequently it is used and keep pathways between areas free from obstacles.