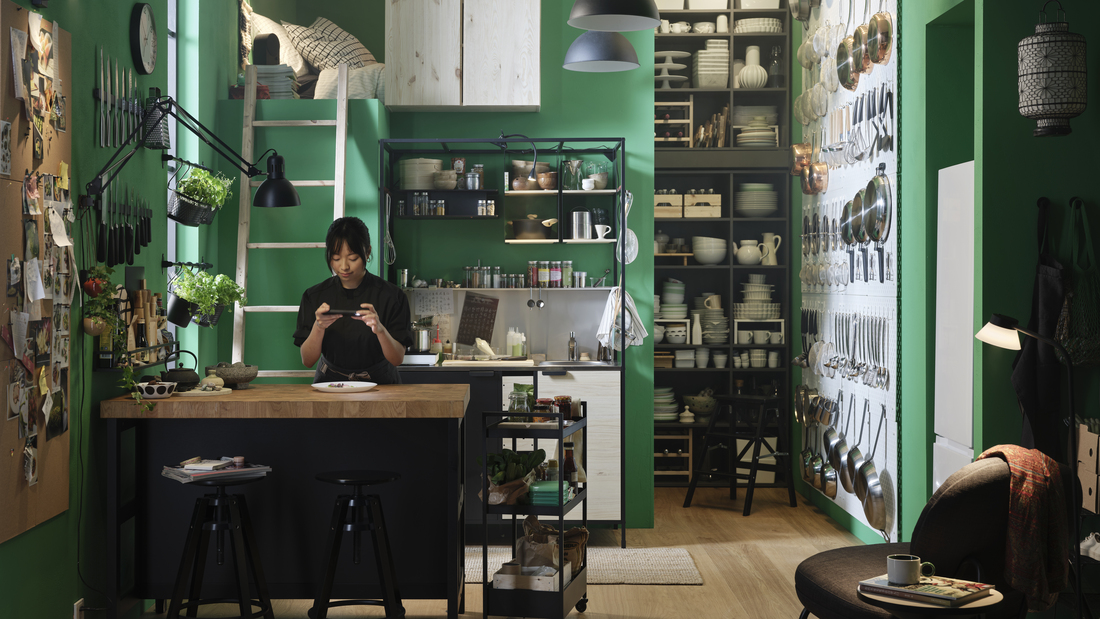
Having a 3x3-meter kitchen does not mean you have to sacrifice comfort. With the right layout, a limited space can still feel more spacious, organized, and comfortable for cooking as well as spending time with your family.
The key lies in choosing the right layout, using multifunctional furniture, and making the most of available storage. Every detail can help create a kitchen that is not only aesthetically pleasing but also efficient for everyday activities.
Explore the following 3x3 minimalist kitchen design ideas to help you create a kitchen that is neat, comfortable, and supports your daily routine.
Comfortable 3x3 minimalist kitchen design ideas
A 3x3-meter kitchen offers enough flexibility to accommodate several layout options depending on the shape of the room and the needs of the household. Here are some design ideas to consider.
1. L-shaped kitchen to maximize corners
The L-shaped layout is one of the most popular choices because it makes use of two walls at the same time. This design provides ample workspace for washing, food preparation, and cooking while leaving enough room for comfortable circulation in the center.
It also makes it easier to install upper cabinets, increasing storage capacity without reducing movement space.
2. Single-wall kitchen
If your home has a long floor plan or an open layout connected to the dining area, a single-wall kitchen is worth considering. All cooking activities are arranged along one wall, making the room feel more open and easier to clean.
To maintain efficiency, position the sink, preparation area, and stove in sequence so cooking activities become more practical.
3. U-shaped kitchen for additional storage
If you need more storage space, a U-shaped layout can be an excellent solution. Cabinets on three sides provide more room to store cookware, food ingredients, and other kitchen essentials.
However, make sure the walkway in the center remains wide enough to allow comfortable movement while cooking.
4. Kitchen with a multifunctional table
If space allows, add a multifunctional table that can serve as a food preparation area, a serving station, or a practical dining table. This approach reduces the need for additional furniture while keeping the kitchen looking tidy.
Choose a table with a simple design and proportional dimensions so it does not interfere with movement throughout the kitchen.
Tips to make a 3x3 minimalist kitchen feel more spacious
Although limited in size, a 3x3-meter kitchen can feel more spacious by applying a few practical design principles. Here are some tips you can follow:
1. Use light colors as the dominant palette
White, light gray, beige, and light wood tones help reflect light, making the kitchen appear brighter and more spacious. Neutral color palettes also create a clean look that pairs well with various interior styles.
To prevent the space from feeling monotonous, you can add black accents or natural colors through selected kitchen accessories.
2. Maximize natural lighting
Whenever possible, place windows in the kitchen area to allow sunlight to enter optimally. Besides helping reduce the need for artificial lighting during the day, natural light also makes the room feel fresher.
Complete the space with task lighting under wall cabinets or pendant lighting above the work area to keep cooking comfortable at night.
3. Make use of vertical storage
Walls are often an underutilized area in the kitchen. Install cabinets that extend close to the ceiling, open shelves, or hanging rails to store cookware and cooking ingredients.
This approach keeps the countertop clear, providing a more comfortable workspace while making the kitchen appear tidier.
4. Choose furniture with a simple design
Use furniture with slim profiles, clean lines, and clear functionality to prevent the room from feeling crowded. Avoid using too many large decorative items that reduce movement space.
Modular furniture is also a practical option because it can be adapted to your kitchen size and storage needs.
Furniture that helps keep a 3x3 kitchen organized
Choosing the right furniture is an important step in keeping a 3x3 kitchen comfortable for everyday use. Prioritize products that maximize vertical space, provide additional storage, and can easily adapt to your needs.
IKEA offers a variety of modular kitchen solutions that help keep small kitchens organized without reducing movement space. You can explore a wide selection of kitchen essentials in the IKEA kitchen collection.
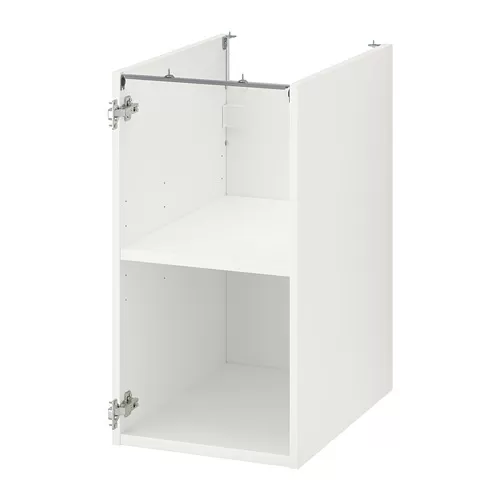
1. ENHET modular kitchen cabinets
The ENHET series is designed to help you build a kitchen that suits your available space. Its modular system allows you to combine base cabinets, wall cabinets, and open storage solutions so every corner of your 3x3 kitchen can be used efficiently.
In addition to being easy to customize, the ENHET series is designed to remain flexible as your household needs change over time.
Click the image to view more details:
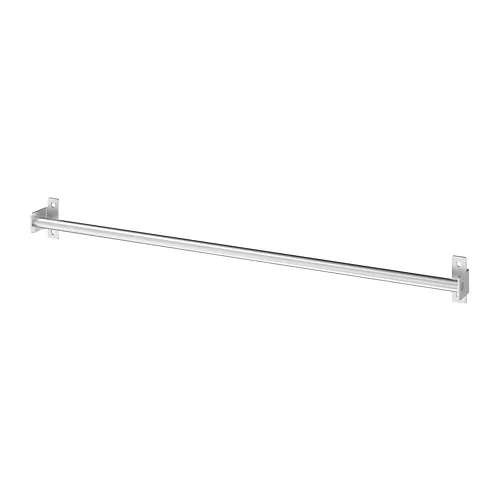
2. KUNGSFORS wall rail for vertical storage
If your countertop is becoming crowded with cookware, take advantage of your wall space with KUNGSFORS. This rail system can be combined with hooks, containers, and shelves, allowing spatulas, knives, and cooking seasonings to remain within easy reach without taking up countertop space.
Vertical storage like this also helps create a more spacious work area.
Click the image to view more details:
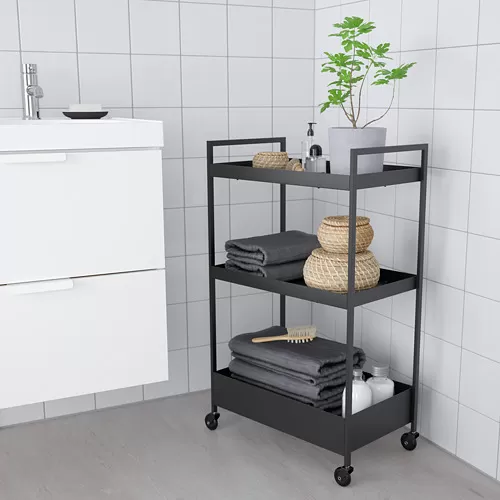
3. NISSAFORS trolley for additional storage
If storage space is still limited, NISSAFORS offers a practical solution. This trolley is easy to move whenever needed and can be used to store spices, cooking utensils, and dining accessories.
When not in use, it can be placed neatly in a corner to maintain comfortable circulation within the kitchen.
Click the image to view more details:
4. VARIERA organizers for a tidier cabinet interior
The inside of your cabinets also deserves proper organization to maximize storage capacity. Various organizers from the VARIERA series help categorize spices, food containers, and kitchen essentials, making them easier to find when needed.
A well-organized cabinet also creates a more spacious and efficient appearance.
Click the image to view more details:
Mistakes to avoid when designing a 3x3 minimalist kitchen
Designing a 3x3-meter kitchen is not only about choosing the right furniture but also about avoiding decisions that can make the room feel cramped. Several common mistakes often reduce comfort while cooking, even though they can easily be avoided with proper planning.
Here are a few things to keep in mind to ensure your kitchen remains functional and organized.
1. Using oversized cabinets
Large cabinets may offer more storage space, but they can make a small kitchen feel cramped if their proportions are not suitable. Choosing a modular cabinet system such as ENHET, which can be customized to fit your room dimensions and storage needs, can be an effective solution. This way, you can maintain comfortable movement without sacrificing storage capacity.
2. Storing too many items on the countertop
A countertop filled with kitchen utensils makes the workspace feel smaller and appear cluttered. Store items that are not frequently used inside cabinets, then use the 56 cm KUNGSFORS stainless steel rail to hang spatulas, ladles, or everyday cooking utensils so the countertop remains clear.
3. Ignoring circulation space
Make sure there is enough room to move comfortably between the cabinets, sink, and stove. Avoid placing trolleys or additional tables permanently in the main walkway. If you need extra storage, use the NISSAFORS trolley, which can easily be moved whenever necessary to keep circulation unobstructed.
4. Using too many colors and decorations
Combining too many colors, patterns, and decorative items in a compact kitchen can make the space feel crowded. Instead, use a neutral color palette as the foundation, then add subtle accents through accessories or small plants.
A simple arrangement also allows storage solutions such as VARIERA organizers and KUNGSFORS wall rails to blend seamlessly into the overall kitchen design.
Read also: Small but Organized Kitchen: How to Arrange, Design, and Maximize Storage
Create a comfortable 3x3 minimalist kitchen with IKEA
The size of your kitchen is not the only factor that determines comfort. With the right layout, effective use of vertical storage, and carefully selected furniture, a 3x3 minimalist kitchen can support your daily cooking activities while remaining neat and organized.
Modular solutions such as ENHET, KUNGSFORS wall storage, the NISSAFORS trolley, and VARIERA organizers help maximize every corner of your kitchen more efficiently.
Discover more kitchen design inspiration, cabinet systems, storage solutions, and cooking essentials tailored to your home's needs at IKEA.co.id.
FAQ
Yes. A 3x3 meter minimalist kitchen can be comfortable for daily use when it has an efficient layout, well-planned storage, and appropriately sized furniture. Proper organization also helps keep the cooking area neat and easy to use.
Popular layouts include L-shaped, U-shaped, and single-wall kitchens. The ideal option depends on your room layout, storage needs, and the number of people using the kitchen to ensure a functional and efficient workspace.
Use light-colored finishes, maximize natural lighting, take advantage of vertical storage, and choose furniture with a simple design. Keeping countertops free of unnecessary items will also make the kitchen feel more open and organized.
Modular cabinets, wall-mounted storage, utility carts, and cabinet organizers are excellent choices because they maximize available space without reducing movement. Select furniture that fits the size of your kitchen to maintain comfort and functionality.
Common mistakes include installing oversized cabinets, overcrowding countertops with kitchen tools, neglecting adequate walking space, and using too many colors or decorations. Avoiding these issues will help keep your kitchen functional, tidy, and visually spacious.