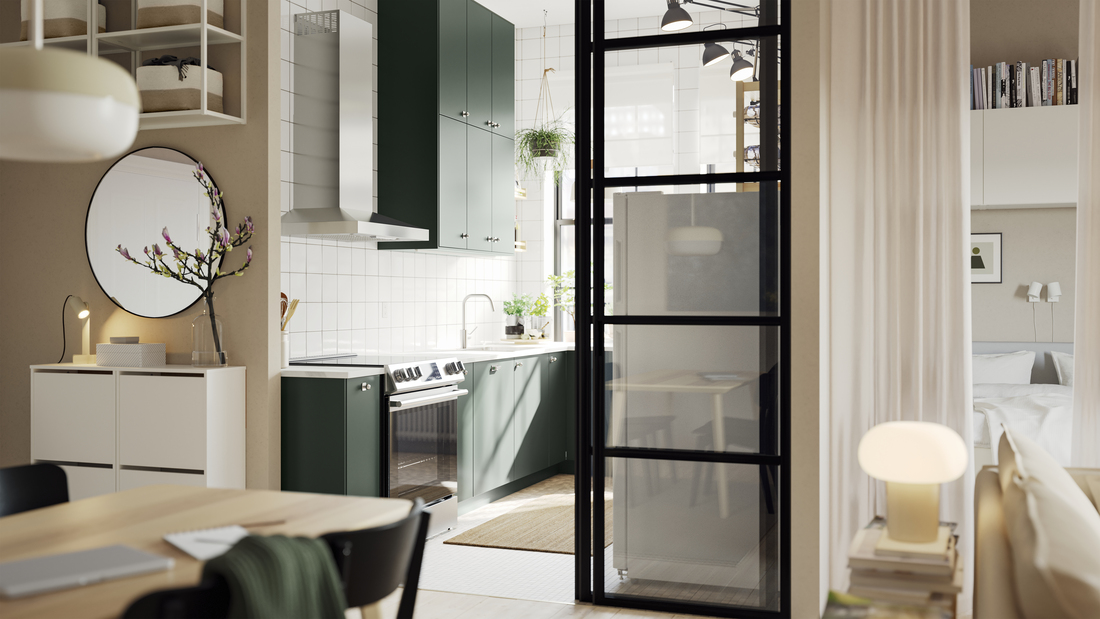
A single room sometimes needs to accommodate several activities, from working to relaxing with family. Without clear functional divisions, these activities can overlap and make the space less comfortable to use.
In interior design, the approach of distinguishing areas based on activities is known as space zoning. This technique helps give each part of a room a clear purpose without always requiring permanent walls.
Read on to discover how to apply space zoning to suit your home's needs. With thoughtful placement of interior elements, one area can support several activities without compromising comfort.
Dividing a room into zones does not always require physical partitions. Furniture placement, rugs, lighting, and the orientation of different areas can help create visual boundaries within a room.
Understanding space zoning in interior design
Space zoning is the technique of dividing a single room into several areas based on specific functions or activities. Each zone has a clear purpose, even though the areas remain within the same room and are not separated by permanent walls.
For example, an open space can have a reading area and a relaxation area. Different furniture arrangements or lighting can help distinguish the function of each area without the need for partitions.
Benefits of space zoning for everyday activities
Well-planned zoning can make a room feel more organized and easier to use. Here are some of its benefits:
- Clarifies the purpose of each area: Occupants can easily identify the function of each part of the room.
- Supports different activities: Several activities can take place in one room with fewer disruptions.
- Helps maintain privacy: Visual boundaries can separate shared areas from spaces that require quiet.
- Makes purposeful use of available space: Existing areas can be used according to specific needs without adding too many dividers.
- Makes layout adjustments easier: Zones can be adapted as household routines or needs change.
Read also: Room partitions: a smart solution to divide living rooms and home areas without permanent walls
How to divide room functions using space zoning
Zoning a room should start with identifying the activities it needs to accommodate, followed by defining the boundaries of each area. Here are some practical steps you can follow.
1. Identify the activities that take place
List the activities that need dedicated areas, such as working, reading, dining, or relaxing. Use these activities as a starting point to determine the number and purpose of each zone.
2. Define the main function of each zone
Establish the purpose of each area and consider any additional activities it can accommodate. Avoid creating too many zones if several activities can comfortably take place in the same area.
3. Define visual boundaries between areas
Use furniture placement, rugs, or open shelving to make different functions easier to distinguish. Choose elements that suit your needs so each area feels clearly defined without making the room feel crowded.
4. Adjust zones to suit privacy needs
Activities that require concentration, such as working or studying, may need clearer visual boundaries than relaxation areas. Adjust the level of separation to suit the occupants' needs and the available space.
5. Make sure every zone is comfortable to use
Check that each area has enough room to move around and easy access. Zoning should not obstruct walkways or make the room's main activities difficult to carry out.
Interior elements that help define different zones
You can distinguish the functions of different areas through the placement and choice of interior elements, without having to build permanent walls. Here are some options to suit your room's needs:
- Furniture: Arrange sofas, tables, or chairs to define areas for relaxing, working, or gathering without blocking access to other parts of the room.
- Rugs: Use rugs to mark out seating, reading, or play areas, making each zone easier to identify.
- Lighting: Place task lighting near a desk and a reading lamp beside a seating area to distinguish activities through lighting.
- Colour: Use different colours on walls, accessories, or textiles to create visual cues between areas without changing the room's structure.
- Open shelving: Use shelving as both a visual divider and a storage solution. Its open design helps distinguish zones without completely blocking the view.
How to apply space zoning at home
Space zoning can be applied to different rooms according to the occupants' activities. Here are some examples:
- Living room: Separate the television area from the reading area through furniture placement or lighting.
- Home office: Distinguish the workspace from document storage to keep work essentials within easy reach.
- Dining area and kitchen: Define food preparation and dining areas according to their respective functions.
- Bedroom: Separate the sleeping area from the study area through suitable desk placement and lighting.
- Children's play area: Create designated zones for playing and storing toys to help keep activities organized.
Read also: How to arrange a room layout to make it more functional and comfortable
Furniture recommendations to support space zoning
The right furniture and accessories can help distinguish different areas without the need for permanent dividers. Here are some furniture options from IKEA to consider when creating zones based on activities at home.
1. KALLAX shelving unit

The KALLAX shelving unit measures 77 × 39 × 147 cm and has a maximum load capacity of 13 kg per shelf. It can be positioned vertically or horizontally to help distinguish the relaxation area from other activity zones.
2. TROFAST frame

The TROFAST frame measures 93 × 44 × 91 cm and is made of pine with a light white-stained finish. The frame can be combined with storage boxes or trays to organize belongings while creating a visual boundary between a children's play area and other activity zones.
3. BUSSFIL rug

The BUSSFIL rug measures 120 × 180 cm and is available in beige and dark grey. It can be used to visually define a seating or reading area without the need for physical dividers.
4. MICKE desk

The MICKE desk measures 105 × 50 cm, stands 75 cm high, and has a maximum load capacity of 50 kg. It can help establish a dedicated workspace or study area. Pairing it with a suitable chair and lighting makes the purpose of the area easier to identify.
5. BILLY bookcase

The BILLY bookcase measures 80 × 28 × 106 cm and features adjustable shelves. It can help define the boundary between two zones while providing storage for books and decorative items.
Create functional zones that suit your needs
Space zoning helps clarify the purpose of each area based on the occupants' activities. By identifying your needs and choosing suitable interior elements, you can create a more organized space without always adding permanent dividers.
Find inspiration from IKEA through its space planning solutions to help divide your room according to your everyday needs.
Visit IKEA.co.id for home furnishing inspiration and furniture options that suit your needs.
FAQ
Space zoning is the technique of dividing a single room into several areas based on their functions or activities.
It helps clarify the purpose of each area and supports multiple activities within the same room.
Use furniture, rugs, lighting, or different colours to distinguish the functions of each zone.
Space zoning focuses on dividing areas by function, while room layout concerns the overall arrangement of the space and furniture.
Yes. Zoning can help clarify the functions of limited spaces without the need to add permanent walls.