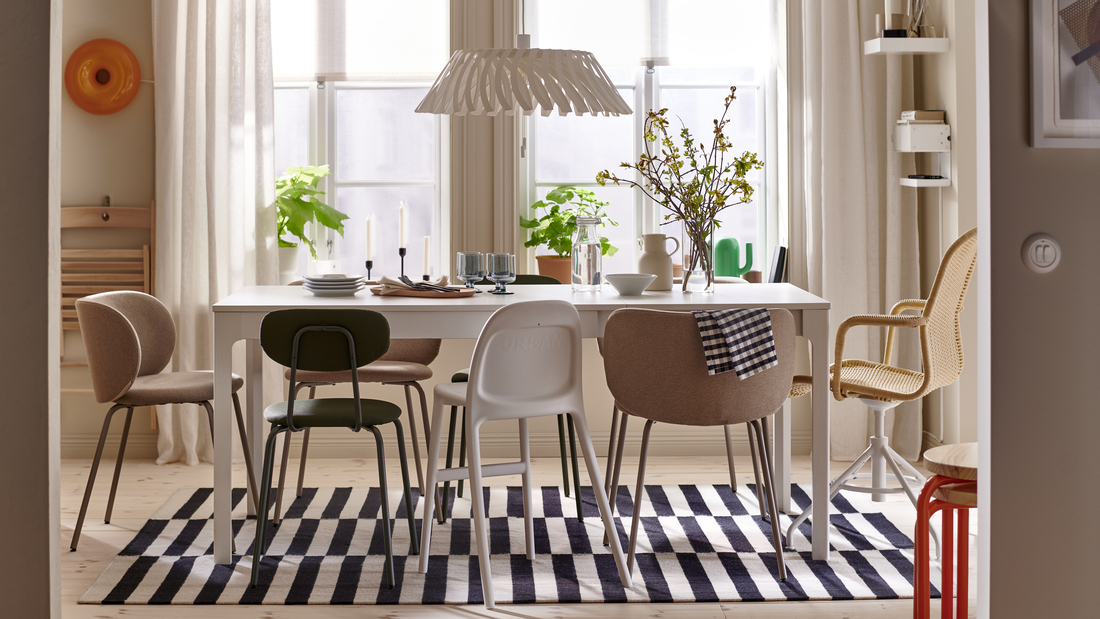
Have you ever felt that a room seemed spacious enough on paper, but once the sofa, table, and shelving were placed, it suddenly felt cramped? The problem is not always be the size of the room. Furniture placement to how the space is divided can influence how a room is used.
That is why planning a room layout should be done before choosing too much furniture. By understanding the size, function, and activity patterns first, you can determine what really needs to be in the room and where it should be placed.
Let’s understand the steps for arranging a room layout so that every square meter can be used in a more purposeful way.
An interior layout is not just about determining furniture placement. The arrangement also needs to consider circulation, the function of each zone, access to doors and windows, lighting, and space for movement.
What is a room layout?
A room layout is the arrangement of furniture, storage, decorations, circulation paths, and activity zones within a space. The goal is not only to make the interior look organized but also to ensure that every element supports the activities of its users.
For example, a sofa that looks proportional may still be unsuitable if it blocks access to the balcony. Likewise, a large dining table can make a room feel crowded when the space required to pull out the chairs is not taken into account.
Therefore, room planning should ideally begin with function and activity patterns, followed by furniture selection.
How to arrange a room layout from the beginning
There is no need to immediately move all the furniture. Start by understanding the available space and the needs that must be accommodated.
1. Measure the room thoroughly
First, record the length and width of the room. After that, mark permanent elements such as:
-
door positions and opening directions
-
windows
-
columns
-
power outlets
-
switches
-
ventilation
-
doors leading to other rooms
Also measure the furniture you already own. This way, you can determine whether a table, shelving unit, or sofa is proportional to the room before trying to move it.
Measuring access to the room is also important when you plan to purchase large furniture. Doors, corridors, stairs, or lifts need to be large enough to bring the furniture to its installation location.
2. Determine the main function of the room
A room does not always have only one function. A living room, for example, can be used for watching television, reading, playing with children, receiving guests, and even working. A studio apartment can combine sleeping, dining, and working areas within one open space.
Write down the activities you do most often, then arrange them by priority. This way, you can allocate more space to the main functions and reduce furniture that is only occasionally used.
3. Determine the focal point before arranging furniture
A focal point helps determine the direction of the interior layout. This element can be a television, a window with a view, a bed, a dining table, artwork, or a display shelf.
After choosing one main focal point, position important furniture while considering its orientation.
In the living room, for example, the sofa can face the conversation area or television. In the bedroom, the bed is usually the element that determines the position of bedside tables, wardrobes, and circulation areas.
4. Create clear circulation paths
Do not only think about whether the furniture will fit. Also consider: can people walk past it comfortably?
The path from the entrance to the main area should not be filled with tables, chairs, baskets, or floor decorations. Avoid making occupants walk around unnecessarily to reach frequently used furniture.
This circulation principle is what distinguishes a room that is simply filled with furniture from one that is easier to use every day.
Use zoning for rooms with multiple functions
In an open space, permanent walls are not the only way to distinguish different functions. You can create zones using:
-
furniture placement
-
open shelving
-
rugs
-
lighting
-
tables
-
different furniture orientations
-
storage that functions as a divider
This approach is suitable for a living room connected to a dining area or a studio apartment that needs to accommodate several activities. To create a visual boundary without immediately building a wall, a KALLAX shelving unit can be considered.

This variant measures 77x77 cm and can be placed on the floor or mounted on a wall. Its open design allows KALLAX to function as both storage and a zoning element without creating a visual boundary as solid as a closed cabinet.
You can use it to separate:
-
the living room and work corner
-
the play area and seating area
-
the sleeping area and other activities in a multifunctional room
Add boxes or inserts according to the type of items that need to be stored to keep the room more organized.
Make use of walls to save floor space
A fairly common mistake in a small room layout is placing almost all storage needs on the floor.
In fact, wall surfaces can provide additional storage capacity without taking up much circulation space.
1. Tall BILLY/OXBERG storage

If you have an empty wall but limited floor space, consider furniture that makes use of vertical space.
The BILLY/OXBERG bookcase measures 80x30x202 cm. Its 30 cm depth makes this furniture relatively slim when positioned against a wall.
The panel and glass doors allow some objects to be displayed while other items can be stored more discreetly. The shelves can also be adjusted so that the storage configuration can follow the items you own.
Use a solution like this in a living room, workspace, or transitional area when you need storage capacity but want to keep the central area more open.
2. Use the SKÅDIS pegboard for small items

A desk surface often feels crowded not because the furniture is too small, but because too many small objects are placed on it.
The SKÅDIS pegboard measures 76x56 cm in the linked variant and is mounted on the wall. You can add suitable accessories to help organize frequently used supplies.
It can be adapted for:
-
stationery in a workspace
-
hobby accessories
-
small supplies
-
craft areas
-
items that need to be easily accessible
By moving small items from the desk to a vertical surface, the work surface can once again be used for its main purpose.
Choose flexible furniture for a small room layout
The more limited the available space, the more important it is to consider how often a piece of furniture is used at its maximum size. This is where multifunctional furniture with adjustable dimensions plays an important role.
The NORDEN gateleg table has an adjustable length of 26 cm, 89 cm, up to a maximum of 152 cm, with a width of 80 cm.

Both table leaves can be folded so that the size can follow your needs. This table can be used for 2–4 people and is equipped with 6 drawers underneath the tabletop. This type of design is useful when one area needs to change functions, for example:
-
a dining table in the evening
-
a work desk during the day
-
an additional table when receiving guests
-
an activity surface for crafts or homework
When the table is not needed at its full size, the leaves can be folded so that circulation space becomes available again.
Read also: Minimalist modern room divider inspiration for a functional home
Examples of layout strategies based on room type
There is no single arrangement that works for the entire home. Each room has different main furniture pieces and activities.
1. Living room layout
Start with the main activity and the position of the sofa. Make sure the path from the door to other rooms does not excessively cut through the seating area. If the living room connects to another area, use a rug, sofa placement, or storage unit as a visual boundary.
Also explore IKEA living room furniture and inspiration to match the size of your sofa, table, storage, and lighting with the size of your room.
2. Bedroom layout
The bed is usually the main piece of furniture. Determine its position first, then check the remaining space for opening wardrobe doors, walking, and accessing storage.
Avoid filling an entire wall with furniture if it interferes with everyday activities. For inspiration based on your space requirements, you can explore IKEA bedroom solutions.
3. Workspace layout
Prioritize the position of the desk, chair, lighting, access to power outlets, and storage for frequently used items.
Use the wall if the desk starts to become crowded. Vertical storage such as SKÅDIS can also help keep supplies within reach without filling the work surface.
You can also explore IKEA workspace inspiration and furniture to find solutions based on the size of your space and work activities.
4. Dining room layout
The size of the table needs to be adjusted according to the number of occupants and the space required to pull out chairs.
For a small home, consider whether the table really needs to remain at its maximum size at all times. A folding table such as NORDEN allows the configuration to change according to the number of users.
You can also explore IKEA dining room inspiration to compare different types of tables, chairs, storage, and lighting.
Checklist before determining a room layout
Before buying or moving furniture, use the following short checklist.
-
Have you measured the length and width of the room?
-
Have you considered the position of the doors and the direction in which they open?
-
Are the windows and ventilation still easily accessible?
-
What activities are most frequently carried out in the room?
-
Which furniture serves as the main element?
-
Are any walking paths obstructed?
-
Is the furniture too deep or too wide for the room?
-
Can some storage be moved onto the walls?
-
Does the room need zoning?
-
Would folding or multifunctional furniture be more suitable?
-
Can cabinet doors and drawers be opened without colliding with other furniture?
This checklist also helps you assess your needs based on function, rather than simply because a piece of furniture looks attractive when viewed separately from the room.
Mistakes to avoid when arranging an interior layout
Furniture that is not proportionate to the room is one of the easiest problems to notice, but it is not the only one.
Several other mistakes that should be checked include:
-
placing furniture without considering walking paths
-
buying furniture before measuring the room
-
filling every corner with items
-
ignoring vertical surfaces
-
blocking windows or access to natural light
-
not providing enough space to open doors and drawers
-
using large furniture for functions that are only occasionally needed
-
creating too many focal points in one room
Leave some areas empty when they do not need to be filled. Empty space can help separate functions, maintain circulation, and create visual balance.
IKEA furniture recommendations based on layout needs
To make it easier to determine your choices, use the needs of the room as your starting point:
-
For dividing zones: choose the KALLAX shelving unit measuring 77x77 cm as both storage and a visual zoning element.
-
For making use of tall walls: use the BILLY/OXBERG bookcase with panel/glass doors measuring 80x30x202 cm to increase storage capacity without requiring furniture that is too deep.
-
For clearing desk surfaces: use the SKÅDIS pegboard measuring 76x56 cm as a vertical storage system.
-
For multifunctional dining or working areas: consider the NORDEN gateleg table measuring 26/89/152x80 cm, which can be adjusted according to the number of users and activities.
Instead of looking for a piece of furniture simply to fill an empty space, first determine the layout problem you want to solve. This approach gives each piece of furniture a clearer function within the room as a whole.
Read also: A selection of aesthetic and functional storage furniture
Arrange the layout based on how you use the space
An effective layout begins with everyday activities, not with how much furniture can be fitted into a room. Measure the space, determine the zones, maintain circulation paths, then choose furniture based on the functions you genuinely need.
Start planning your room by exploring various furniture inspirations and solutions for every room at IKEA.co.id, then find furniture with dimensions that suit the way you live and carry out activities at home.
If you are still unsure about determining furniture placement, zoning, lighting, or the overall concept of your space, you can also use the IKEA interior design service.
The IKEA interior design team can help develop a room concept and shopping list based on your needs. Consult with IKEA about your interior plans and start creating a layout that better suits the size of your space, your activities, and your everyday needs.
FAQ about room layouts
A room layout is the arrangement of furniture, activity areas, storage, and circulation paths so that a space can be used according to the needs of its occupants.
Start by measuring the room, marking the positions of doors and windows, determining the main function, choosing the main furniture, then arranging circulation paths and activity zones.
Prioritize furniture that suits the scale of the room, use walls for storage, reduce unnecessary items, and use folding or multifunctional furniture whenever possible.
No. Furniture placement should follow the function, scale, and activity patterns of the room. In certain rooms, a sofa or shelving unit can instead be positioned to create different zones.
You can use open shelving, rugs, lighting, changes in furniture orientation, or storage as visual dividers between areas.