A simple house design is often the preferred choice for many families because it creates a comfortable living environment without feeling excessive. The key is not the size of the house, but how every corner is utilized functionally while maintaining a spacious feel.
With the right space planning, suitable furniture selection, and well-organized storage solutions, a simple home can comfortably support a wide range of daily activities.
Read this article to discover inspiration, practical tips, and planning solutions that can help you create a neat and functional dream home.
What is a simple house design?
A simple house design with a well-planned layout makes a home feel more spacious, organized, and easy for every family member to use. Various IKEA room design inspirations also demonstrate that simplicity can create a home that is both comfortable and visually appealing.
1. Prioritize functionality over excessive decoration
In a simple house design, every piece of furniture and accessory serves a clear purpose. Instead of filling the room with numerous decorative items, the main focus is placed on the occupants' needs. This approach helps reduce visual clutter while making everyday home maintenance easier.
Besides making the home look tidier, choosing furniture that is genuinely needed also helps create a more comfortable and organized living environment.
2. Create an efficient and practical layout
One of the defining characteristics of a simple house design is making the most of every available space. The living room, dining area, and kitchen are often designed to connect seamlessly, creating a more open circulation throughout the home. This layout allows family members to move around comfortably without obstacles.
Even in homes with limited space, an efficient layout enables every square meter to function effectively in supporting various family activities.
3. Maintain a clean and spacious appearance
Simple homes generally feature neutral colors, sufficient lighting, and well-organized storage. This combination creates a clean and calming atmosphere.
Interestingly, small changes such as rearranging furniture, reducing unnecessary items, or utilizing suitable storage solutions can significantly improve the overall comfort of a home.
This simplicity is what makes a home feel more comfortable and enjoyable to live in over the long term.
The main principles of designing a simple house
To maximize the benefits of a simple house design, several key principles should be considered from the planning stage. These principles help create a home that is not only visually appealing but also comfortable for various daily activities.
1. Choose multifunctional furniture
Multifunctional furniture is a highly practical solution for a simple home. Products that serve more than one purpose help save space while keeping the home organized.
For example, benches with built-in storage, beds with additional drawers, or tables that can be used for both working and dining. By selecting flexible furniture, you can maximize room functionality without adding too many furnishings.
2. Maximize natural lighting
Natural lighting combined with biophilic design plays an important role in creating a spacious atmosphere in a simple home. Large windows allow sunlight to enter the room, making the space feel brighter and fresher.
Besides reducing the need for artificial lighting during the day, natural light also enhances the appearance of interior colors and textures. For the best results, use light-colored curtains that maintain privacy without blocking incoming daylight.
3. Use enclosed storage solutions
Effective storage is one of the most important elements in keeping a simple home neat and organized. Closed cabinets, wardrobes, and storage boxes help conceal items that are not used every day, making rooms appear cleaner.
In addition to maintaining aesthetics, an organized storage system also makes it easier to find items whenever needed. As a result, the home remains comfortable even when accommodating a variety of family activities.
4. Apply a consistent color palette
Using a consistent color palette creates a harmonious look throughout the home. Neutral shades such as white, cream, light gray, or natural wood tones are commonly used in simple house designs because they provide a warm and calming atmosphere.
You can still add accent colors through textiles or decorative accessories. However, these accents should be used sparingly so the overall appearance remains light, cohesive, and easy to coordinate with different furniture styles.
Read also: Create a unique home look with neutral interior colors and elegant exterior paint combinations
Simple house design inspiration based on house size
Every home has different needs, so the design should be adapted to the size of the house and the occupants' daily activities. The good news is that a simple house can still feel comfortable and functional, whether it is a compact home or a larger family residence.
Various IKEA projects and room inspirations demonstrate that proper planning can maximize every corner of the home without making it feel overcrowded.
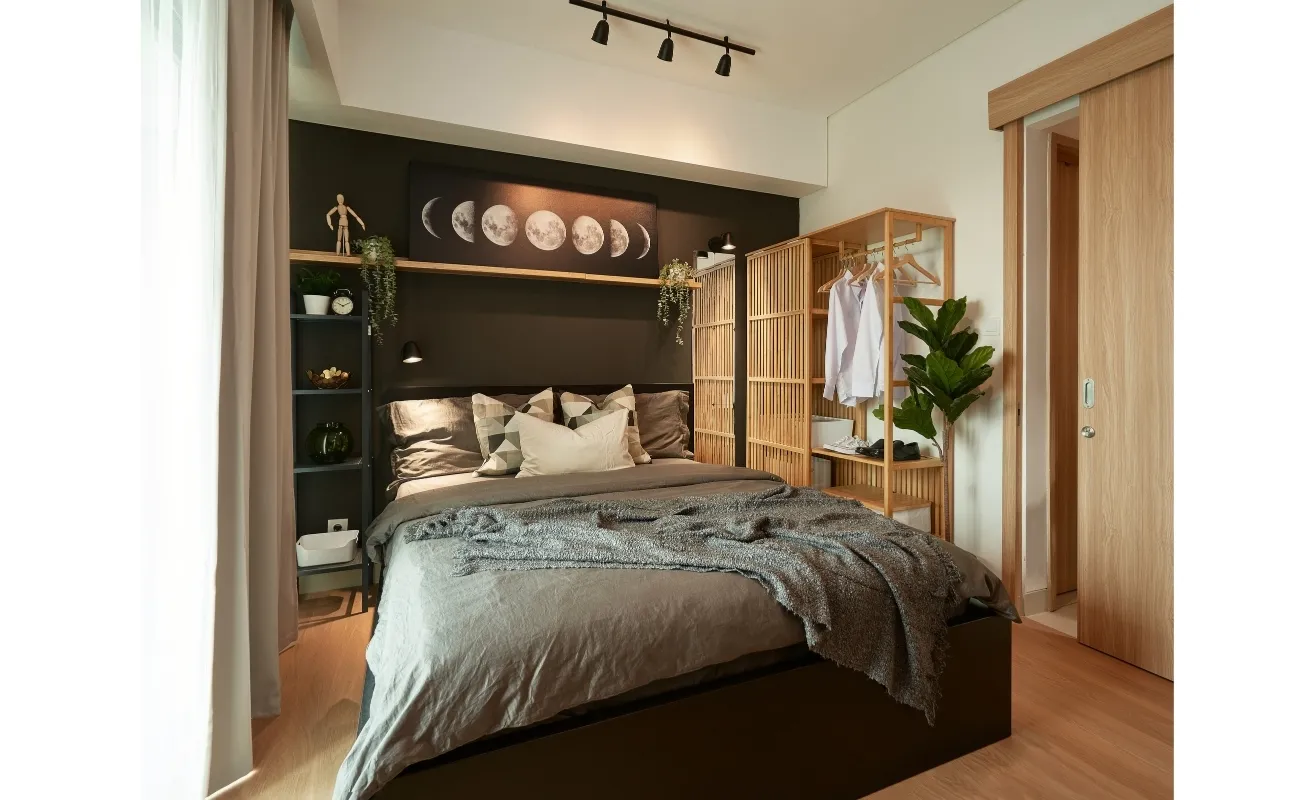
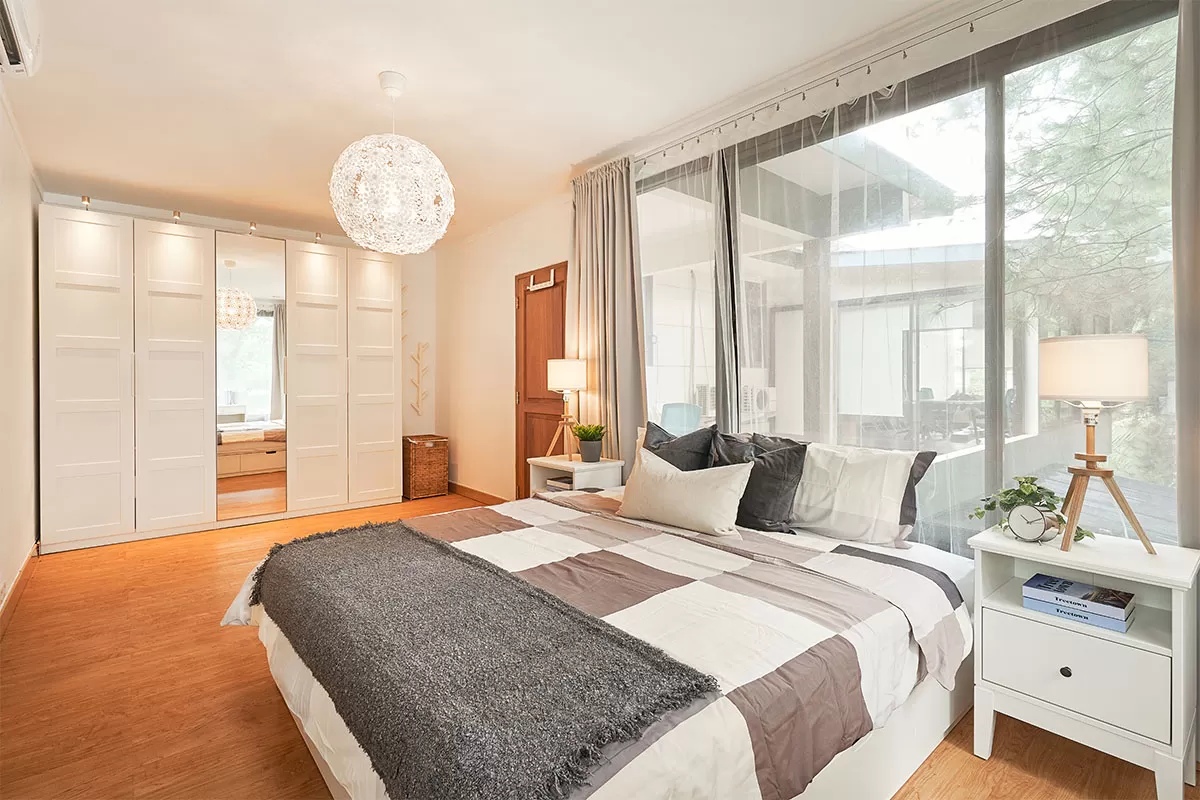
1. Simple houses of 32–52 m²
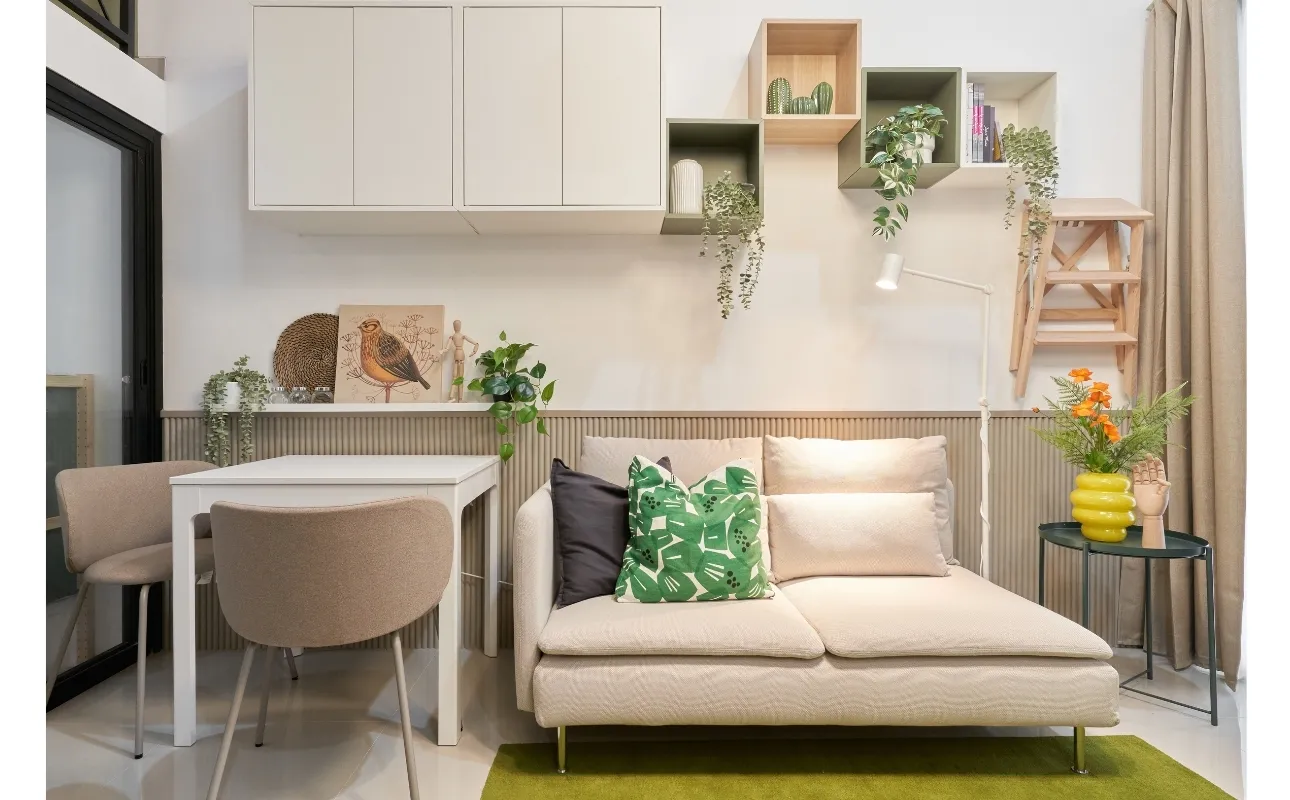
For compact homes, the main priority is creating multifunctional spaces. The living area can be integrated with the dining area, while multifunctional furniture helps save valuable space.
Choosing furniture with proportional dimensions is equally important to maintain comfortable circulation. Several home renovation projects ranging from approximately 32 m² to 52 m² demonstrate that even homes with limited floor space can provide practical storage, comfortable gathering areas, and relaxing corners when planned efficiently.
Making use of walls as vertical storage areas also helps reduce the need for additional floor space. Wall shelves, hanging cabinets, or modular storage systems are effective solutions for keeping the home organized. With this approach, a small home not only looks tidier but also feels more spacious for everyday living.
Embarcadero Apartment – Bintaro
Studio type – 32 m² – 1 room
Sektor 9 Flamingo – Bintaro
Residential house – 52 m² – 2 rooms
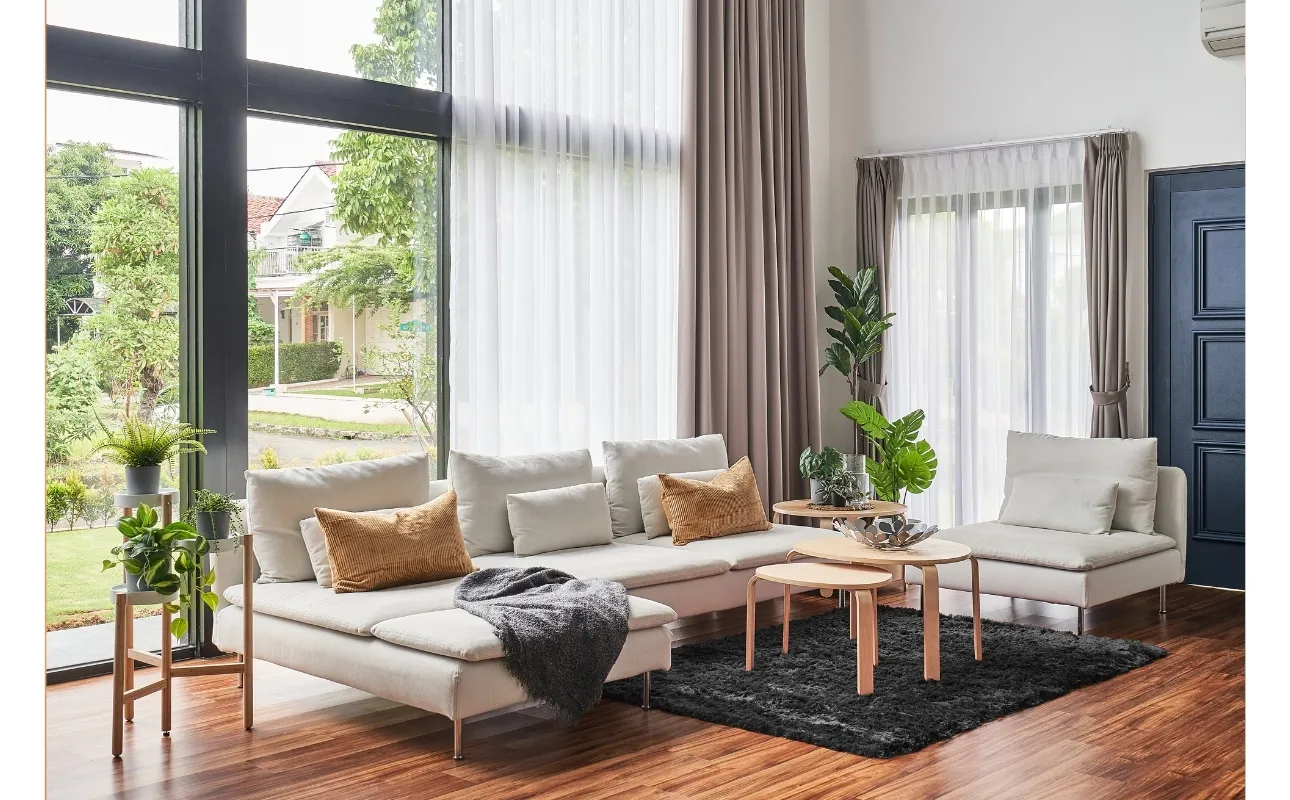
2. Simple houses of 58–88 m²
Medium-sized homes offer greater flexibility when dividing functional areas. You can begin separating public spaces, such as the living room and dining area, from private spaces like the bedrooms. This layout creates a more comfortable home while maintaining privacy for the occupants.
In homes of this size, the family room often becomes the center of daily activities. Therefore, it is important to choose a layout that encourages family interaction without sacrificing comfort.
Adding enclosed storage solutions in the main living areas also helps keep the home neat, especially when it serves as a place for working, studying, and relaxing at the same time.
Meadow Green – Cikarang
Residential house – 88 m² – 3 rooms
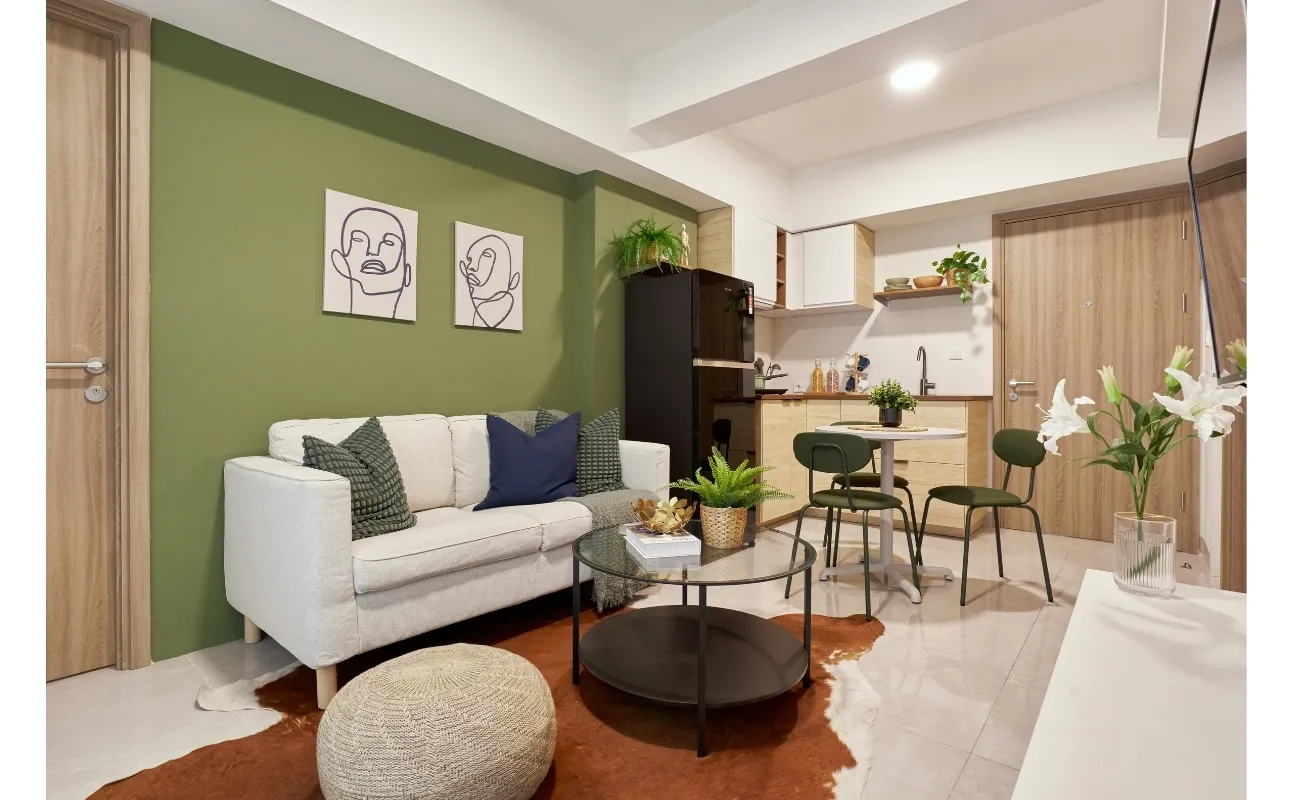
3. Two-bedroom houses that embrace simplicity
Two-bedroom homes are a popular choice for young couples and small families. In this type of home, every room should be designed to serve more than one purpose whenever possible.
For example, the second bedroom can function as a child's room while also serving as a study area or a flexible workspace when needed.
Living simply does not mean sacrificing comfort. Instead, the focus is on ensuring that every space has a clear purpose and is easy to use. By implementing an efficient layout and selecting furniture that matches your needs, a two-bedroom home can comfortably support the daily activities of the entire family.
Podomoro Golf View Apartment – Ciputat
Two-bedroom apartment – 42 m² – 4 rooms
4. Three-bedroom houses with a calm and harmonious atmosphere
In a three-bedroom house, the challenge is often not limited space but maintaining harmony throughout the entire home. One effective way to achieve this is by using a consistent color palette across all rooms, creating a seamless visual flow from one space to another.
Shared spaces such as the living room and dining area should also be designed as welcoming gathering places for the whole family.
When functionality, storage, and aesthetics are well balanced, the home feels more organized without losing the warm character that makes family members enjoy spending time together.
Arkasha Townhouse – Tangerang
Three-bedroom townhouse – 73 m² – 5 rooms
How to plan a simple house design before buying furniture
Planning is an essential step that often determines the success of a simple house design. Without careful planning, your rooms may end up feeling overcrowded, less functional, or even require adjustments after the furniture has been purchased.
By understanding your space requirements from the beginning, you can create a more comfortable home while optimizing your available budget.
1. Measure every room accurately
Before choosing furniture or deciding on a layout, make sure you know the dimensions of every room accurately. Record the length, width, ceiling height, the position of doors and windows, as well as the main circulation paths.
This information will help you select furniture with the appropriate dimensions so your rooms do not feel cramped once everything has been arranged.
Accurate measurements also reduce the risk of purchasing the wrong furniture. Many pieces may look ideal on their own but turn out to be too large or too small once placed in the room. By understanding your space from the beginning, you can make more informed and efficient decisions.
2. Prioritize the needs of each room
Every home has different requirements depending on the occupants' lifestyle. Therefore, it is important to determine the primary function of each room before you begin shopping.
For example, the living room can be dedicated to family gatherings, while the bedroom should be designed to promote better rest and relaxation.
Setting priorities also helps you distinguish between needs and wants. This allows you to allocate your budget toward furniture or storage solutions that are truly necessary first. As a result, your home becomes more functional without being filled with items that are rarely used.
3. Visualize the layout first
Imagining a room layout in your mind is often not enough to achieve the best design. That's why visualization is an important step before purchasing furniture. You can experiment with several layout options to determine the most comfortable and efficient furniture arrangement.
IKEA provides a room planner that helps you visualize your space in greater detail. With digital planning tools, you can see how furniture will fit into your room, estimate the space required, and make adjustments before making any purchases.
When should you use professional interior design services?
Although many design ideas can be implemented independently, there are certain situations where professional assistance becomes a more effective solution. This is especially true when your home has complex layout challenges or when you want to ensure that every area is utilized as efficiently as possible.
1. When planning a complete home renovation
A renovation usually involves many decisions, from space planning and material selection to furniture arrangement.
Without careful planning, the renovation process can take longer and cost more than expected. Working with an interior designer helps ensure that every element of your home is planned in an integrated way from the very beginning.
Besides creating a more organized result, this process also helps prevent repeated design changes that often lead to higher renovation costs. With proper planning, every part of the home can function according to your family's needs.
2. When you have limited space with multiple needs
Compact homes often require more creative solutions than larger houses.The same area may need to function as a family room, workspace, and study area at the same time. In these situations, an interior designer can help develop efficient solutions without making the home feel crowded.
Through comprehensive space analysis, every corner of the home can be utilized more effectively. The result is a comfortable living environment despite the limited floor area.
3. When you need a clearer design visualization
Not everyone can easily imagine the final result of a design from drawings or floor plans alone. Therefore, visual tools such as mood boards, color concepts, and 3D renderings are extremely helpful during the decision-making process.
With a more realistic visualization, you can better understand how the complete design will look before the installation begins. This makes the planning process more structured while minimizing the risk of differences between expectations and the final outcome.
4. Benefits of IKEA's interior design service
If you are looking for a more personalized solution, IKEA offers interior design services at: https://www.ikea.co.id/en/interior-designs. These services can be tailored to your home's specific needs.
The service includes floor plan analysis, mood board creation, 3D visualization, and product recommendations that help optimize the functionality of your space.
The process begins with consultation, space measurement, concept development, and implementation. By focusing on the occupants' needs, this service helps create a home that is visually simple while remaining comfortable and functional for everyday living.
Read also: A wide selection of aesthetic and functional storage furniture from IKEA
Create a comfortable simple house design with IKEA
A simple house design is not merely about creating a minimalist appearance. It is about designing a home that supports the needs of every family member.
By prioritizing functionality, maximizing the use of available space, and choosing the right storage solutions, your home can feel more organized, comfortable, and practical for everyday living.
Start by understanding your family's needs, creating an efficient layout, and making use of the various inspirations and services available to help you throughout the planning process.
Discover a wide range of solutions and inspiration to create a simple house design that suits your needs with IKEA.co.id. Explore various free room design inspirations for homes and apartments from IKEA at: https://www.ikea.co.id/en/projects/free-layout-design.
Frequently Asked Questions about simple house design
A simple house design prioritizes functionality, comfort, and efficient use of space. Its main characteristics include a practical layout, furniture that matches your actual needs, a harmonious color palette, and storage solutions that help keep the home organized.
The primary goal of this concept is to create a comfortable living environment without unnecessary elements.
You can maximize natural lighting, use light-colored palettes, choose furniture with proportional dimensions, and reduce unnecessary belongings.
In addition, vertical storage solutions and multifunctional furniture can help optimize the available space, making your home feel more spacious and organized.
Absolutely. A simple house design helps families manage their living space more efficiently. With adequate storage and a practical layout, the home becomes easier to maintain while providing comfortable spaces for both family activities and children's daily routines.
Interior design services can be a valuable option if you are planning a renovation, have limited space that requires customized solutions, or need a clearer visualization before beginning the design process.
Professional assistance also helps ensure that every area of your home is utilized efficiently according to your family's needs.
Start by measuring every room accurately, determining the function of each space, and creating a list of your priorities.
After that, use a room planning tool to visualize your furniture layout before making any purchases.
This approach helps you choose furniture that fits your room dimensions while minimizing the risk of layout mistakes later on.