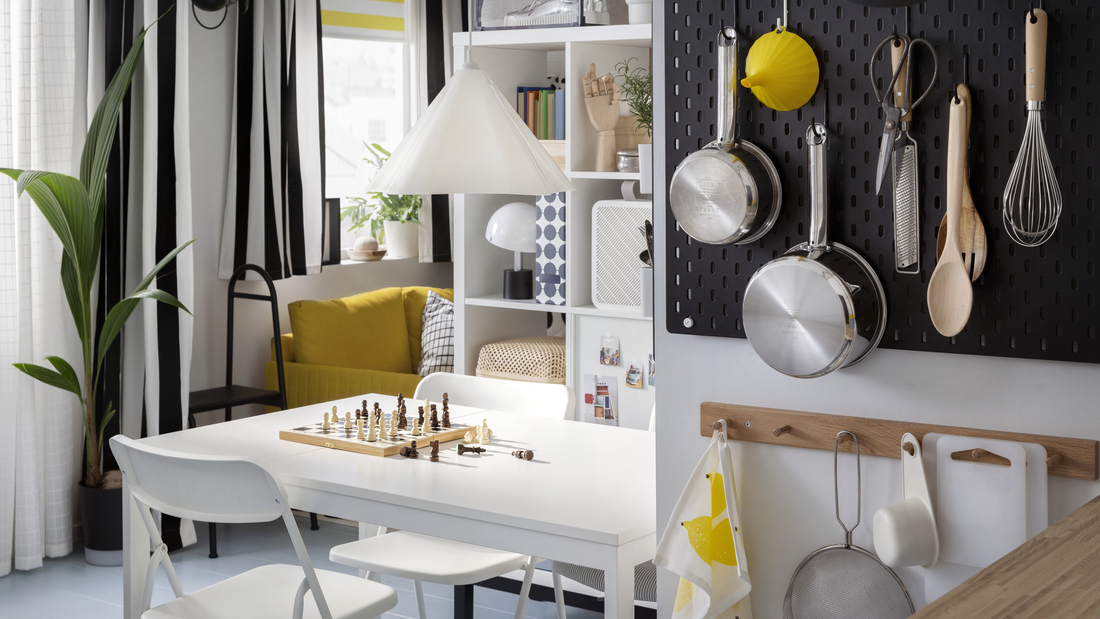
A type 36 home can still have a spacious kitchen when designed with an open-concept layout. The right combination of layout, efficient storage, and furniture that fits the available space can make cooking more comfortable.
Explore the following open kitchen design ideas for type 36 homes to find inspiration that suits your needs and home style.
An open kitchen design for a type 36 home can make the space feel larger, brighter, and more functional. By choosing the right layout, optimizing storage, and using space-saving furniture, you can create a comfortable cooking area that blends seamlessly with the dining or living room without making the home feel cramped.
Things to consider before creating an open kitchen
1. Determine the kitchen's position in relation to the living room
The kitchen's location is one of the main factors that determine comfort in a type 36 home. Ideally, the kitchen should connect seamlessly with the living room or dining area so the space feels more open without too many partitions.
This layout also allows family members to interact while cooking or enjoying meals together. Make sure the path leading to the kitchen does not interfere with the home's main circulation so daily activities can run smoothly.
2. Ensure proper ventilation and lighting
Since an open kitchen does not have full partitions, it requires good ventilation to prevent cooking odors from spreading throughout the house. Windows, back doors, or a range hood can help maintain good air quality.
In addition, natural lighting makes the kitchen feel brighter and more spacious, while task lighting helps make cooking activities more comfortable.
3. Choose materials that are easy to clean
An open kitchen is more visible from the living room, so keeping it clean is essential. Choose countertop, backsplash, and cabinet materials that are stain-resistant and easy to clean every day.
Materials with neutral colors and simple textures are also easier to pair with various interior styles while helping maintain a neat kitchen appearance.
4. Plan your storage area from the beginning
The limited space in a type 36 home means storage should be planned from the start. Make use of base cabinets, wall cabinets, and drawers to prevent cooking utensils from piling up on the countertop.
Well-organized storage helps keep the open kitchen tidy so it blends harmoniously with the living room.
5. Match furniture size to the available space
Oversized furniture can make the kitchen feel cramped and reduce movement. Choose cabinets, dining tables, and shelving that are proportional to the room size.
A modular kitchen system is also a practical choice because it can be customized to fit your home's dimensions and expanded as your needs change over time.
Read also: Kitchen shelf design ideas that blend seamlessly with your kitchen set
Open kitchen design ideas for type 36 homes
1. Modern Scandinavian design with ash wood accents
The Scandinavian concept is an excellent choice for type 36 homes because it emphasizes simplicity, functionality, and natural lighting.
Use a dominant white color palette combined with ash wood or natural wood accents to create a warm yet bright atmosphere. Complete the look with a minimalist dining table so the cooking and dining areas feel connected without making the room look crowded.
2. A simple kitchen with the KNOXHULT system
If you want a practical kitchen, the KNOXHULT modular kitchen system can be an ideal solution. Its combination of base cabinets, wall cabinets, and worktops can be arranged according to your available space, making it suitable for type 36 homes.
The system also allows you to add storage accessories, lighting, or additional modules as your kitchen needs grow.
3. An open kitchen with cream and walnut tones
A combination of cream, white, and walnut accents creates a warm atmosphere while maintaining a modern appearance. These colors also blend easily with the living room, creating a smoother transition between spaces.
Add metallic elements such as a stainless steel sink to keep the kitchen looking clean and easy to maintain.
4. An open kitchen without upper cabinets for a more spacious feel
If you want to maximize the open feel, reduce the use of wall cabinets and replace them with open shelving.
This solution creates an unobstructed view throughout the room, making the kitchen appear larger, especially in homes with lower ceilings. To keep the space organized, use storage containers and display only the items you use most often.
5. An open kitchen with a compact dining area
Combining the kitchen and dining area is one of the most effective ways to maximize space in a type 36 home. A compact dining table can serve as both a dining space and a food preparation area.
This concept makes everyday activities more practical, encourages family interaction, and optimizes every square meter without requiring additional furniture.
IKEA product ideas for an open kitchen in a type 36 home
1. KNOXHULT for a practical modular kitchen
KNOXHULT is a modular kitchen solution that works well for type 36 homes because it combines base cabinets, wall cabinets, and worktops that can be customized to fit your available space.
Its simple design makes it easy to create a neat open kitchen without overwhelming the room. In addition, the system can be expanded with extra modules as your storage needs increase over time.
Click the image to explore more:

2. RÅSKOG as an additional storage trolley
The RÅSKOG trolley helps make use of unused space without requiring any renovation. You can use it to store spices, cooking utensils, or frequently used ingredients, then easily move it wherever it is needed during meal preparation.
Its flexibility makes it especially useful in small open kitchens that require additional storage without reducing the available workspace.
Click the image to learn more about the product:

3. PRUTA and BESTÄMMA for food storage
To keep your open kitchen looking tidy from the living room, use storage containers such as PRUTA and BESTÄMMA. These containers help organize ingredients and leftovers neatly inside cabinets or the refrigerator.
Besides keeping the kitchen clean, using sealed containers also makes it easier to categorize stored items so they are easier to find whenever needed.
Click the image to learn more about PRUTA storage:

Click the image to learn more about BESTÄMMA storage:

4. ZEBRASÄV pendant lamp for the dining area
Lighting plays an important role in an open kitchen. The ZEBRASÄV pendant lamp provides focused lighting over the dining table while serving as a decorative element that enhances the room's appearance.
Its warm illumination also helps create a cozy atmosphere when family members gather to enjoy meals together.
Click the image to learn more about the ZEBRASÄV pendant lamp:

5. Plants and kitchen accessories as the finishing touch
Add small green plants and functional kitchen accessories to complete the look of your open kitchen.
Plants bring a fresh, natural feel, while accessories such as wooden cutting boards, storage containers, or spice racks help create a more vibrant atmosphere. Choose decorative elements in moderation so the kitchen remains spacious and easy to maintain.
Mistakes to avoid when designing an open kitchen for a type 36 home
1. Using too many colors
Too many color combinations can make a small room look visually crowded. Instead, use two or three main colors that complement one another to create a harmonious kitchen that feels more spacious.
2. Choosing oversized cabinets
Large cabinets may offer more storage, but they can reduce movement in a type 36 home. Choose cabinets with proportions that suit the available space to maintain comfortable circulation.
3. Overlooking ventilation and the range hood
An open kitchen requires good ventilation to prevent cooking odors and steam from spreading throughout the house. Whenever possible, combine natural ventilation with a range hood to maintain good indoor air quality.
4. Leaving open storage cluttered
Open shelving can enhance your kitchen's appearance, but it may look untidy if filled with disorganized items. Use storage boxes or matching containers to keep everything neat.
5. Placing a dining table that obstructs circulation
A dining table that is too large can interfere with movement between the kitchen and living room. Choose a compact table and position it so there is still enough space to walk comfortably.
6. Using excessive decoration that makes the room feel cramped
Decorative elements can enhance the kitchen, but too many accessories can make a small space feel crowded. Use decorations sparingly so functionality remains the priority.
Read also: 7 ways to make a small living room look stylish and spacious
Create a comfortable open kitchen for your type 36 home with IKEA
An open kitchen design for a type 36 home can be an excellent solution for creating a home that feels more spacious, brighter, and more comfortable for everyday use.
By choosing the right layout, making efficient use of storage, and selecting furniture that fits the available space, your kitchen can function optimally while blending seamlessly with the family area.
IKEA.co.id offers a wide range of modular kitchen solutions, storage options, lighting, and kitchen planning services to help you design a kitchen that suits your needs and the size of your home.
With the Kitchen Planner and consultation service, you can create your kitchen design in both 2D and 3D, save your design, and receive product recommendations before making a purchase.
FAQ
Yes. An open kitchen is one of the most suitable concepts for a type 36 home because it creates a greater sense of space, improves natural lighting, and seamlessly connects the kitchen with the living room or dining area.
You can use closed cabinets, well-organized storage solutions, and food containers such as PRUTA and BESTÄMMA to keep kitchen utensils and ingredients from looking cluttered. Well-planned storage helps your kitchen stay neat and visually appealing every day.
No. If you want to create a more spacious feel, you can reduce the number of wall cabinets and replace them with open shelving. However, make sure the displayed items remain organized so the kitchen does not appear cluttered.
Some recommended solutions include the KNOXHULT modular kitchen system, the RÅSKOG storage trolley, PRUTA and BESTÄMMA food storage containers, and the ZEBRASÄV pendant lamp for the dining area. The KNOXHULT system is designed to be easily combined according to your available space and storage needs.
Yes. IKEA offers a Kitchen Planning service that includes consultations with specialists, 3D kitchen designs, product recommendations, and cost estimates. You can also use the Kitchen Planner to create your own kitchen layout before making a purchase.