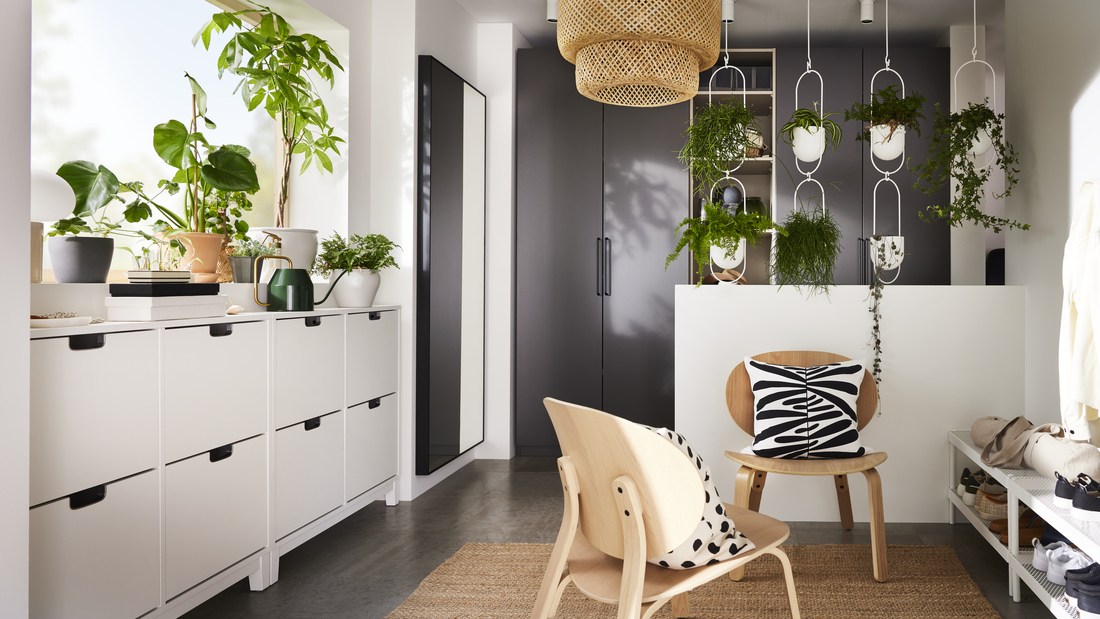
Every room in a home can have a different function and character, while still feeling connected as part of the same home. That is why interior planning should consider not only the furniture but also the relationship between one space and another.
A home interior layout helps plan the relationship between spaces, functions, and various interior elements to create a more comfortable home. The arrangement can be adapted to daily activities, household needs, the size of the home, and the desired style.
An interior layout is not just about furniture placement. Colors, lighting, materials, decor, and the connection between spaces can also shape the overall atmosphere and character of a home.
What is a home interior layout?
A home interior layout is the process of planning the arrangement of spaces and interior elements based on their function, needs, and the character of the home. It looks beyond individual rooms to consider how different areas connect and are used.
The interior layout can be adapted to the size of the home, the occupants’ habits, and the desired style. With thoughtful planning, each room can feel comfortable while maintaining a harmonious connection with the rest of the home.
The function of interior layout in a home
A well-planned interior layout can make a home feel more cohesive while supporting everyday activities. Some of its main functions include:
-
Creating connections between spaces: determining how the living room, dining area, kitchen, and other areas connect with one another.
-
Supporting activity zoning: defining areas for resting, working, gathering, or entertaining guests.
-
Creating visual cohesion: ensuring that each room has a character that complements the others.
-
Adapting the home to your lifestyle: arranging the space according to daily routines, the number of occupants, and everyday needs.
-
Creating the right atmosphere: combining colors, materials, lighting, and decor to influence the character of each area.
Also read: Create a simple minimalist home
Home interior layout inspiration based on different styles
Each interior style has its own character, so its application can be adapted to the needs and conditions of the home. Here are some interior layout ideas that can inspire your home.
1. Minimalist home interior layout
A minimalist interior layout focuses on function, simplicity, and an uncluttered appearance. Choose furniture with simple shapes and a controlled color palette to make the space feel more open.
Storage can be integrated into the interior to keep belongings organized. Multifunctional furniture can also help keep the space tidy without compromising its functionality.
2. Scandinavian home interior layout
Scandinavian style creates a bright and warm atmosphere through neutral colors, natural materials, and good lighting. Simple furniture and soft textiles can add comfort without making the space feel crowded.
Use colors such as white, cream, or light gray as a base, then add wooden accents and natural textures. Consistent colors and materials can help maintain a cohesive Scandinavian character from one room to another.
3. Modern home interior layout
Modern interiors emphasize clean, simple, and structured forms. Choose furniture with defined lines and use decor selectively to keep the space looking neat.
Neutral colors can be combined with specific materials or accents to add character. Lighting can also be used to highlight particular areas or elements within the room.
4. Open-plan home interior layout
An open-plan concept connects areas such as the living room, dining area, and kitchen without many permanent partitions. Different functions can still be defined through furniture, rugs, lighting, or changes in materials.
Use elements with visual connections to make each zone feel cohesive. Open shelving or selected furniture pieces can also help create boundaries between areas without losing the sense of openness.
5. Interior layout for homes with limited space
Homes with limited space need an interior layout that prioritizes function without making the home feel crowded. Choose multifunctional furniture and make use of vertical space to meet storage needs efficiently.
Light colors and good lighting can help make a room feel more spacious visually. Well-organized storage also keeps belongings neatly arranged, allowing the main areas to feel more open.
Furniture and decor recommendations for home interior layouts
Furniture can be chosen according to the interior character you want to create. IKEA offers a variety of furniture options that can be combined with the style and needs of each room.
1. KALLAX shelving unit

KALLAX can be used as both a storage solution and a room divider. This makes it suitable for open-plan interior layouts, allowing areas to be divided according to their function without using permanent partitions.
2. VITTSJÖ shelving unit

VITTSJÖ combines glass shelves with a metal frame to create an open and airy feel. In an interior layout, this design can provide storage and display space without making the room feel too enclosed.
3. GLOSTAD 2-seat sofa

GLOSTAD is a simple 2-seat sofa with a relatively compact size. In an interior layout, its compact form can help create a seating area without taking up too much space, making it suitable for homes with limited room.
Mistakes to avoid when planning an interior layout
A harmonious interior layout is not only determined by the choice of style but also by how each element is balanced within the space. The following mistakes can make the interior feel less cohesive:
-
Mixing too many styles: Choose a few complementary characteristics to maintain visual consistency between rooms.
-
Ignoring lighting: Consider both natural and artificial light, as they can affect how colors and materials appear.
-
Using too many colors or patterns: Keep the palette controlled so the interior does not feel visually busy or lose its sense of cohesion.
-
Focusing too much on aesthetics: Make sure interior choices still support the activities and needs of the occupants.
-
Ignoring negative space: Leave enough open space so furniture and decorative elements do not make the room feel visually heavy.
Also read:Interior Design Process: Complete Guide with IKEA for a Well-Planned Dream Home
Create a home interior layout that suits your needs
A well-planned interior layout does more than make a home look attractive. By coordinating the style, colors, materials, lighting, and furniture with your needs, the character of your home can feel more personal while each space remains comfortable and harmonious.
If you’re looking for furniture and décor to style your home, IKEA offers interior design service for inspiration and recommendations tailored to your space.
Visit IKEA.co.id to discover inspiration and products that can help you create a home that feels more comfortable and functional.
FAQ
A home interior layout is the planning of spaces and interior elements based on their function, the needs of the occupants, and the character of the home.
An interior layout considers the relationship between spaces and the overall interior character, while a design layout focuses more on how elements are arranged within a specific space.
Room functions, the needs of the occupants, connections between spaces, interior style, colors, lighting, materials, and furniture choices can all affect a home interior layout.
Minimalist or Scandinavian styles can be good options because they emphasize simplicity, functionality, and a restrained use of decorative elements.
Yes. Different functions can be defined through furniture placement, lighting, rugs, colors, or materials without requiring permanent partitions.