
A mini bar can give a minimalist kitchen more functionality than a conventional cooking area alone. With the right layout, it can become a breakfast spot, an additional food-preparation surface, a casual place to sit or a visual boundary between the kitchen and adjoining spaces. The key is to consider the kitchen size, cabinet layout, storage requirements, seating and circulation before choosing the design.
Good to know:
Decide how you intend to use the mini bar before selecting the table and stools. A breakfast bar requires different planning from an extra preparation surface or a divider between two spaces. Defining its purpose first will help determine the most suitable size, position, storage and lighting.
If you are still comparing shapes, materials and visual styles, explore these minimalist kitchen mini bar ideas before deciding which configuration best suits your space.
Define the Purpose of Your Kitchen Mini Bar
A minimalist kitchen with a mini bar should be planned around everyday activities rather than appearance alone.
In apartments and compact homes, a single area may need to perform several functions, so each piece of furniture should earn its place.
Use the Mini Bar for Breakfast and Casual Dining
A mini bar can provide a convenient place for breakfast, coffee or informal meals without requiring a separate dining table.
Choose a counter that provides enough surface area without restricting movement around the kitchen.
Add one or two IKEA bar stools at an appropriate height to create a comfortable seating area.
In a small kitchen, slim stools or designs that can tuck underneath the counter help keep circulation space available.
Create an Extra Preparation Surface
The mini bar can also provide additional worktop space for food preparation or serving.
If this is an important function, position it close enough to the main kitchen cabinets to keep cooking activities efficient.
Use the Mini Bar to Divide an Open-Plan Space
In an open-plan kitchen, a mini bar can create a visual boundary between the kitchen, dining area and living room without introducing a solid wall.
This helps define different functions while maintaining an open feeling and allowing light to move through the room.
Integrate the Mini Bar with Your Kitchen Cabinets

Consider how the mini bar relates to the worktop, sink, cooking area, cabinets and main circulation route.
Extending the kitchen cabinets into a bar can make the whole space feel more organised because the mini bar becomes part of the kitchen rather than a separate piece of furniture.
Explore IKEA kitchen cabinets and worktops when planning storage and work surfaces around the size and layout of your room.
Coordinate Materials and Colours
The mini bar does not need to use exactly the same materials as the kitchen cabinets, but the finishes should relate visually.
White or cream cabinets can be combined with a wooden bar surface for a natural atmosphere.
For an industrial look, consider darker finishes, wood and black metal accents.
Neutral colours are particularly useful in a modern minimalist kitchen because they create a calm background that can be combined with different furniture and decorative elements.
Add Storage Under the Bar
If legroom allows, the lower section of the mini bar can include cabinets or shelves.
This space can store tableware, glasses and kitchen equipment that does not need to remain on the worktop.
Using the area for storage makes the mini bar more functional without introducing another large cabinet elsewhere in the room.
Choose a Mini Bar Configuration Based on Your Kitchen Layout
There is no single mini bar arrangement that works for every kitchen.
The size of the room and position of the kitchen cabinets should determine the most practical configuration.
Integrate the Mini Bar with the Kitchen Set
Extending a worktop or cabinet creates a seating area without adding a completely separate table.
Using related colours and materials also helps the bar feel visually connected to the kitchen.
Place a Slim Bar Along the Wall
For an apartment or narrow kitchen, a slim counter positioned against the wall can use less floor area.
Combine it with compact stools and, if needed, wall storage above the counter.
Use a Mini Bar as an Open-Plan Divider
A mini bar between the kitchen and living or dining area can define the kitchen without closing it off.
The kitchen-facing side can provide storage, while the outer side becomes a seating area.
Make Use of an Unused Kitchen Corner
An underused corner may be suitable for a compact mini bar.
Choose a slim design and avoid oversized furniture. Wall shelves can provide additional storage without taking up extra floor space.
Maintain Comfortable Circulation
An attractive mini bar should never make everyday kitchen activities difficult.
Avoid positioning the counter or stools along the main route between cabinets, the cooking area and the sink.
Remember that stools require additional space when people sit down or move away from the counter.
In a compact kitchen, a slim design often works better than a large bar that dominates the room.
Add Storage without Making the Area Feel Crowded
A mini bar can increase kitchen storage when the area beneath or above it is used thoughtfully.
Closed cabinets work well for less attractive household items, while a small number of open shelves can display glasses or decorative pieces.
Use Wall Shelves Selectively
Add shelves when they genuinely help free up the worktop.
Avoid filling the entire wall with kitchen equipment because too many visible objects can make a minimalist space feel cluttered.
Choose the Right Bar Stools
Comfort depends on matching the height of the stool to the bar surface.
For small spaces, backless or slim-profile stools can make the area feel less crowded and may be easier to tuck underneath the counter.
If the mini bar will be used regularly for meals or working, a stool with back support may be more comfortable.
Materials can also support the overall kitchen style. Wood introduces a natural feeling, while black metal can complement an industrial or modern minimalist interior.
Use Lighting to Define the Mini Bar
Lighting can help establish the bar as a distinct functional area.
Pendant lighting works particularly well above a bar because it provides both task lighting and decoration.
Browse IKEA pendant lamps and choose a design that suits the size of the counter and ceiling height.
Match the Light to the Scale of the Bar
A large pendant may overwhelm a compact mini bar.
Choose a slimmer fixture or use a single decorative light where appropriate.
Warm lighting can create a more relaxed atmosphere for dining or socialising, while light-coloured surfaces can reflect illumination and help a compact kitchen feel more open.
Decorate the Mini Bar without Overcrowding the Kitchen

A minimalist kitchen does not need many decorative elements.
A small plant, tray or a few coordinated containers may be enough to add character.
If the kitchen uses a monochrome palette, natural wood or greenery can add warmth and prevent the space from feeling monotonous.
For an industrial kitchen, a wooden counter combined with black metal stools can create a strong visual identity without excessive decoration.
Recommended IKEA Products for a Minimalist Kitchen Mini Bar
Once the layout and function of the mini bar are clear, choose products according to the specific problem you need to solve. In compact kitchens, products that fold away, adjust to the counter height or add vertical and movable storage can be particularly useful.
1. FRANKLIN Foldable Bar Stool for Compact Spaces
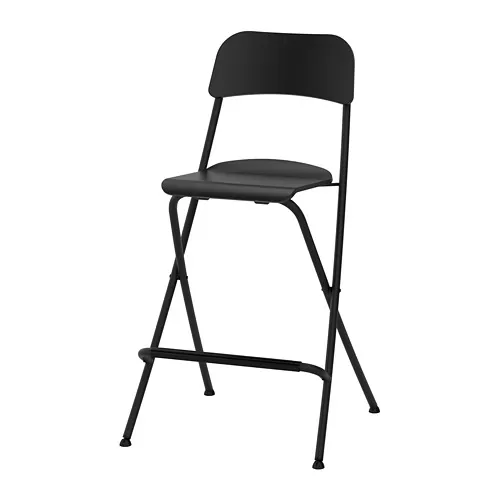
The FRANKLIN foldable bar stool with backrest is useful when the mini bar is not in constant use.
It can be folded and stored to free up circulation space, making it particularly relevant for apartments or kitchens where the same area serves several different activities.
2. DALFRED Adjustable Bar Stool for Different Counter Heights
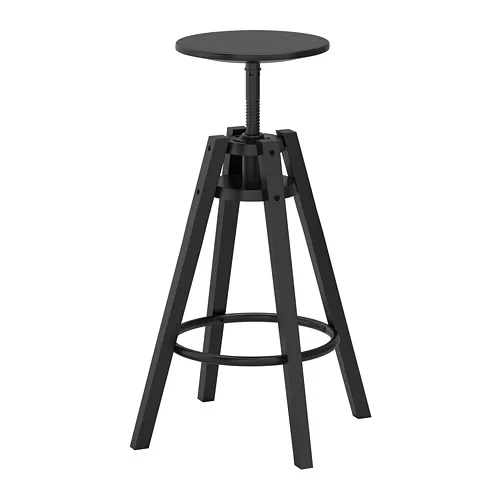
The DALFRED bar stool allows the seat height to be adjusted, which can be useful when matching a stool to a particular bar counter.
Its simple black finish can also work naturally in modern minimalist, monochrome or industrial-style kitchens.
3. KUNGSFORS Wall Grid for Vertical Storage
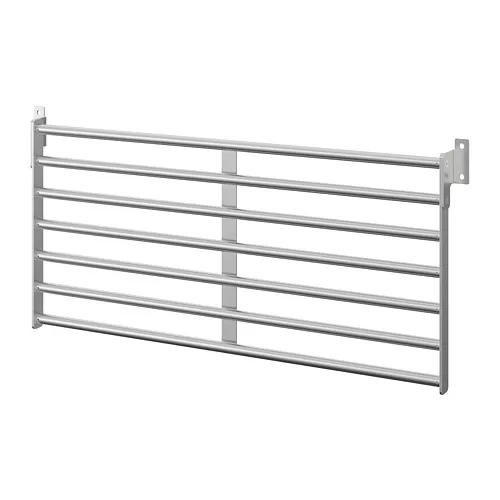
If glasses, utensils or smaller kitchen items are taking over the mini bar surface, the KUNGSFORS wall grid can move selected storage onto the wall.
Using vertical space helps keep more of the bar surface available for dining, serving or food preparation.
4. RÅSKOG Trolley for Flexible Storage Beside the Mini Bar
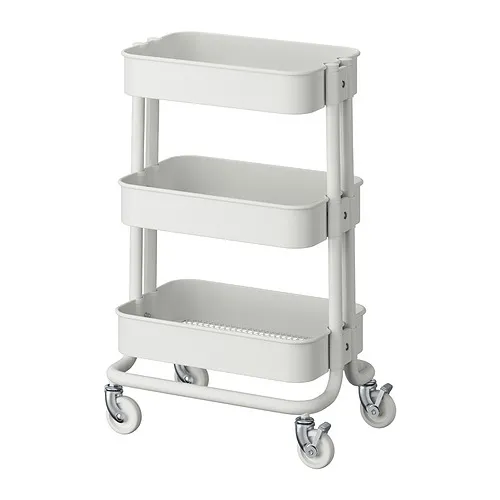
When the mini bar does not include enough built-in storage, the compact RÅSKOG trolley 28x38x61 cm can provide movable additional storage.
It can hold tableware, glasses or frequently used kitchen supplies near the bar, then be moved when more floor space is needed.
There is no need to use every solution at once. Select products according to the kitchen dimensions, the number of users and the main purpose of the mini bar.
Mini Bars for Apartments and Compact Homes
A mini bar can work particularly well in an apartment because it may replace part of the function of a traditional dining table while also providing an extra work surface.
Choose a slim counter or integrate it with the kitchen cabinets to save floor space.
Avoid adding more stools than the household regularly needs.
The most important consideration is maintaining a balance between the bar and the core kitchen functions. Cabinet doors should remain easy to open, appliances should remain accessible and circulation should stay comfortable.
When Is a Mini Bar Not the Right Choice?
Not every kitchen needs a mini bar.
If adding a counter would significantly reduce worktop space or restrict movement in a very small room, focus on the essential kitchen functions first.
A mini bar may also be unnecessary when a comfortable dining table is positioned directly beside the kitchen.
The best design decision should reflect everyday activities rather than simply following visual inspiration.
Create a Mini Bar That Supports Everyday Kitchen Activities
A successful minimalist kitchen mini bar starts with function.
Decide how the area will be used, then plan the counter, seating, cabinets, storage and lighting around those activities.
A well-positioned bar can provide additional dining or preparation space, create storage and define zones without making an open-plan room feel closed.
Once these practical needs are addressed, use materials, colours, lighting and a small amount of decoration to create a kitchen that feels both functional and visually balanced.
Read also: 10 Minimalist Kitchen Mini Bar Ideas for a Modern, Functional Home for broader kitchen mini bar inspiration and examples before choosing the most appropriate configuration.
FAQ About Minimalist Kitchen Mini Bars
It can be integrated with the kitchen cabinets, positioned along a wall, placed in an unused corner or used as a divider between the kitchen and dining area. Choose a location that does not obstruct circulation.
Yes. A slim mini bar can provide casual dining and additional worktop space without requiring a separate dining area.
No. It can also be a separate counter or wall-mounted solution. However, coordinating its colours and materials with the kitchen helps create a more cohesive appearance.
It can serve as a food-preparation surface, temporary workspace, additional storage or a visual divider between the kitchen and another room.
Match the stool height to the counter, choose the number of stools according to the available width and consider slim or foldable designs for compact spaces.
Coordinate materials and colours with the kitchen, use appropriately scaled lighting and add only a small number of decorative accents.
It can be, provided the counter does not reduce essential worktop or circulation space. If it makes everyday cooking less comfortable, prioritise the main kitchen functions instead.