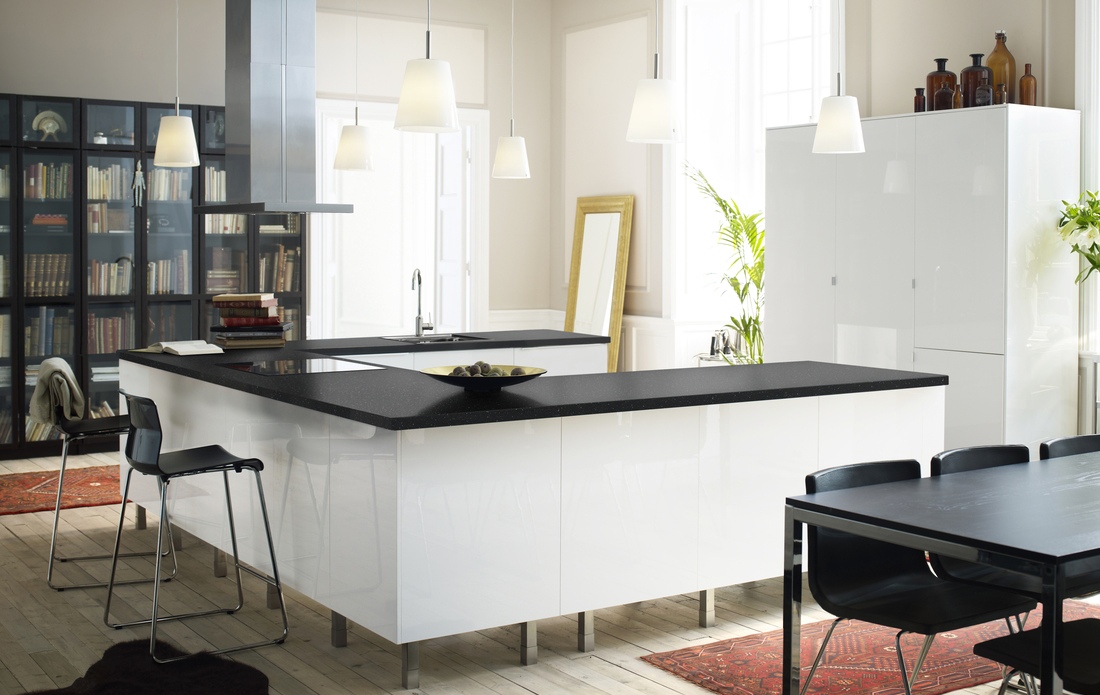
A mini bar can turn your kitchen into more than a place for cooking. With the right layout, it can become a breakfast spot, an extra food-preparation surface, a place to enjoy coffee, or somewhere to sit and catch up with family.
Creating a minimalist kitchen mini bar is not only about choosing something that looks good. The size of the room, storage needs, number of users and everyday activities all matter when creating a kitchen that feels comfortable and functional. Here are ten mini bar ideas to help you find a design that suits the way you live.
An ideal kitchen mini bar does not need to take up much space. Match the design, table height, storage, and number of stools to your kitchen size to keep the area comfortable, organised, and functional for everyday use.
Read also: 8 Minimalist kitchen mini bar design ideas and tips for designing the ideal minimalist kitchen
10 kitchen mini bar design ideas for different spaces
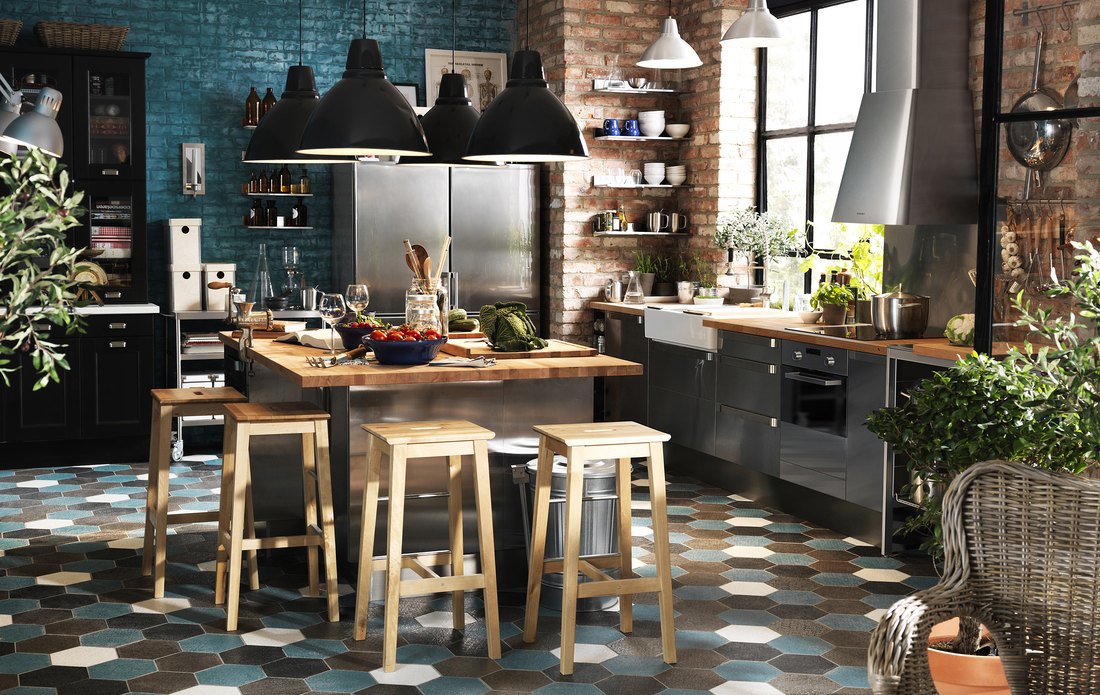
There is no single mini bar design that works for every home. A small kitchen may need a slim solution, while an open-plan space can use a mini bar to create a natural boundary between different areas.
Start with how you use your kitchen, then find the configuration that supports it.
1. A mini bar integrated with the kitchen set
Extending your kitchen set into a mini bar can help the whole kitchen feel more organised and visually connected.
The countertop can continue beyond the main cabinet area to create a place to sit without adding a separate piece of large furniture. Using similar colours and materials for the kitchen set and bar surface keeps the design feeling cohesive.
Add one or two IKEA bar stools to create an everyday spot for breakfast, drinks or company while someone is cooking.
This arrangement is especially useful when you want the kitchen and dining functions to work together within a compact space.
2. A peninsula mini bar for an open-plan kitchen
When the kitchen opens directly into a dining or living area, a peninsula can create a visual boundary without closing the room off.
One side remains connected to the kitchen while the outer side becomes a seating area. This makes it possible to define different functions while keeping conversation flowing between spaces.
The lower section can also include storage for tableware and kitchen essentials.
The result is a mini bar that provides seating, storage and subtle space division in one practical solution.
3. A slim mini bar for a small kitchen
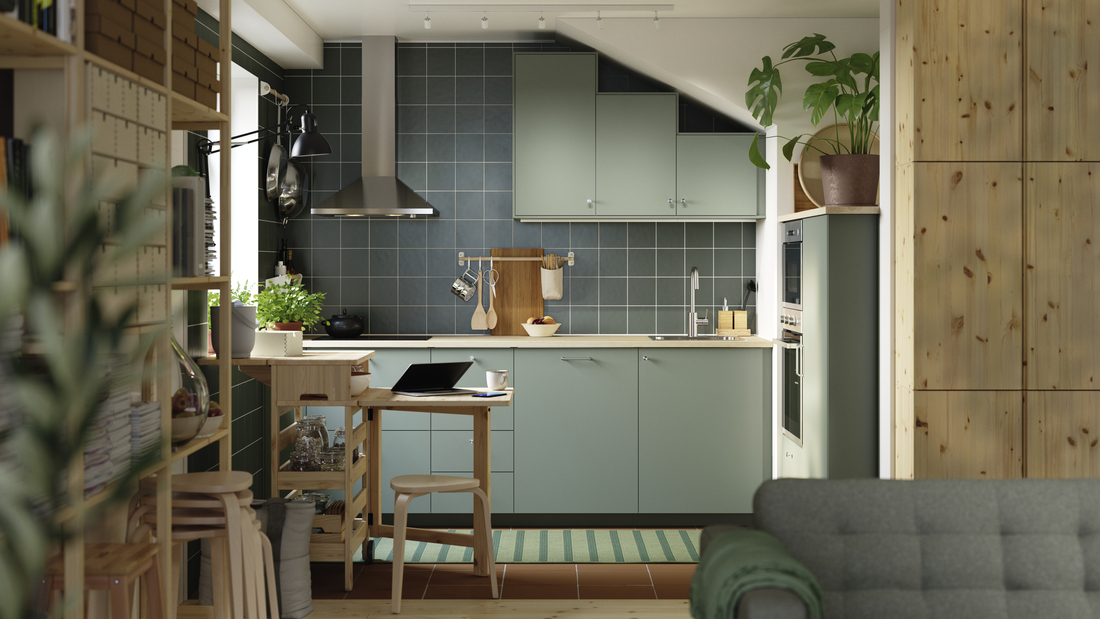
A limited floor plan does not mean you have to give up on a mini bar.
Choose a slim table that can sit close to a wall or in an area that does not interrupt the main kitchen walkway. An IKEA bar table paired with one or two stools can create a comfortable place for everyday meals without taking up the space of a conventional dining table.
Look upwards for extra storage too. An IKEA wall shelf above the bar can hold mugs, glasses or frequently used items while keeping the floor clear.
It is a simple way to create more function from a smaller footprint.
4. A mini bar with storage underneath
A mini bar can do much more than provide a surface to sit at.
Use the area underneath for cabinets, open shelves, baskets or a combination of different storage solutions. This can be a convenient place for tableware, napkins, glasses and coffee-making essentials.
For a minimalist home, combining several functions in one area can help reduce the amount of separate furniture you need.
Keep the items you use most often close at hand and leave enough of the countertop clear for food preparation and dining.
5. A compact multipurpose mini bar for an apartment
When every square metre matters, choose furniture that can support more than one activity.
A compact mini bar can be used for breakfast in the morning, as an additional work surface during the day and as a casual dining spot in the evening. When you need more floor space, stools that fit neatly beneath the table can help keep the area clear.
An IKEA kitchen trolley can provide flexible extra storage that moves to wherever it is needed.
This kind of arrangement is well suited to apartments and studio homes where the same room often serves several purposes.
6. A breakfast bar for one or two
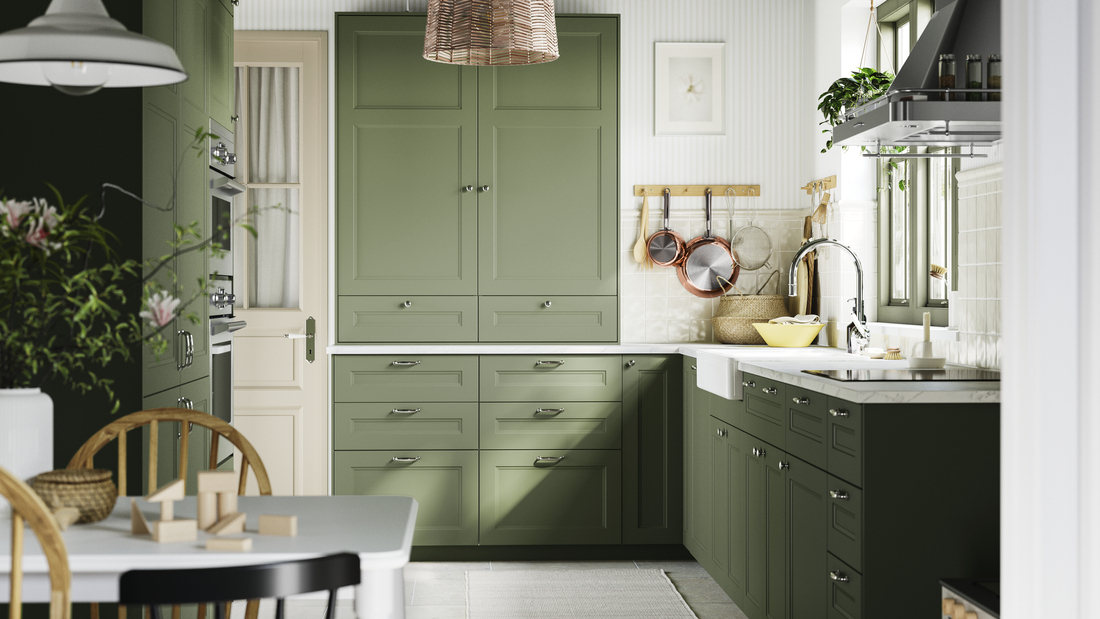
Not every household needs a large dining table for everyday meals.
A breakfast bar can be a practical choice for one or two people who want a comfortable place for morning coffee, a quick meal or an afternoon snack.
Choose a tabletop that gives you enough room for daily use without dominating the kitchen. Match it with stools at an appropriate height and make sure there is enough legroom to sit comfortably.
A simple setup can bring the function of a mini bar into even a modest-sized kitchen.
7. A kitchen island with seating for a larger room
If you have more space, a kitchen island can create a central place for cooking, storage and socialising.
One side can be dedicated to food preparation and kitchen essentials, while the other provides seating for meals and conversation.
Unlike a peninsula, an island stands independently and therefore needs adequate circulation space around it.
Before choosing this configuration, consider how cabinet doors, appliances and walkways will work when several people are using the kitchen at the same time.
8. A Scandinavian-style wooden mini bar
Wood can bring warmth into a minimalist kitchen without requiring a lot of decoration.
Combine wood or wood-effect surfaces with white, beige, grey or other neutral tones. Bar stools with clean lines can keep the overall composition feeling light and uncluttered.
For a Scandinavian-inspired look, allow function to guide the design and keep accessories simple.
A small plant, tray or a few favourite glasses can add personality while leaving plenty of useful space on the countertop.
9. An industrial-inspired mini bar with contrast
For a stronger look, combine warm wood tones with black or dark grey elements.
Dark table legs, simple stools and an IKEA pendant lamp can introduce an industrial-inspired character without making the room feel overly decorated.
You do not need to redesign the entire kitchen around one style. A few repeated colours and materials around the mini bar can be enough to create a distinctive focal point.
Keep the rest of the surface relatively clear so it remains easy to use.
10. An aesthetic mini bar with thoughtful lighting and decoration
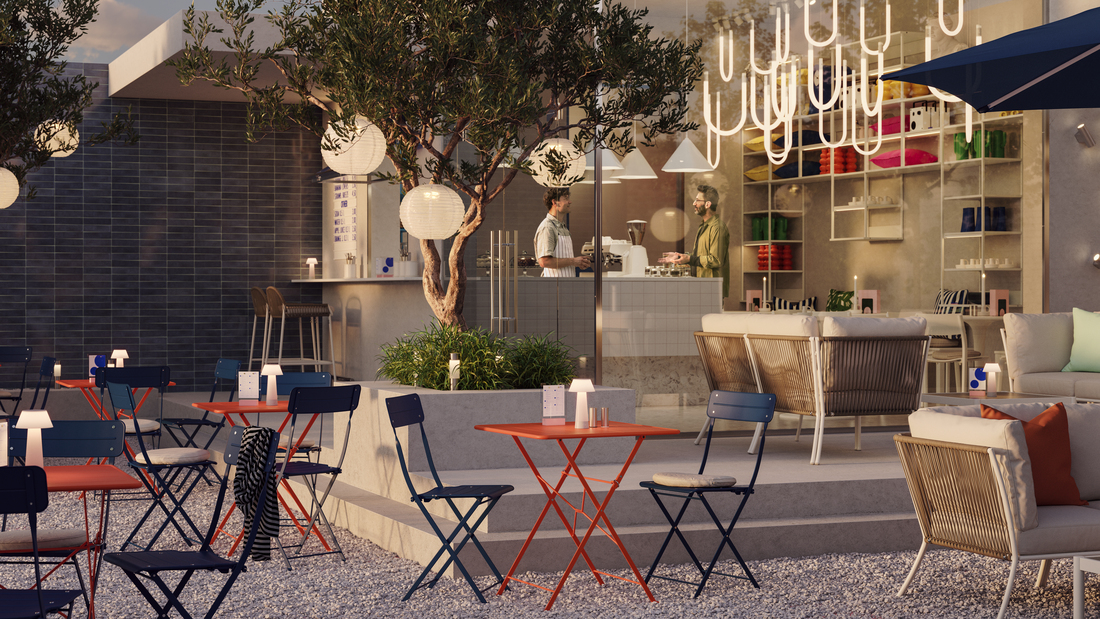
Once the functional elements are in place, lighting and accessories can complete the design.
Pendant lighting above the mini bar can help define it as its own visual zone, especially in an open-plan kitchen. Match the number and size of the lights to the length of the table to keep the composition balanced.
For decoration, choose pieces that can also be useful, such as a tray, storage containers, a fruit bowl or favourite glassware.
A beautiful mini bar does not need to be covered with accessories. Leaving part of the surface clear makes the space feel calmer and keeps it ready for everyday use.
Choose a kitchen mini bar based on your space
Finding the right mini bar becomes easier when you begin with the way the room works rather than choosing a style first.
| Your space or everyday need | Mini bar idea to consider |
|---|---|
| Small kitchen | Slim wall-side mini bar |
| Apartment or studio | Compact multipurpose mini bar |
| Open-plan kitchen | Peninsula |
| Limited kitchen storage | Mini bar with cabinets or shelves |
| Larger kitchen | Kitchen island with seating |
| Home for one or two people | Breakfast bar |
| Social kitchen | Peninsula or island with seating |
Use this as a starting point, then consider the actual dimensions of your kitchen, doors, cabinets, appliances and everyday circulation.
Mini bar or kitchen island: which one suits your home?
A mini bar and kitchen island may look similar at first, but they often work differently.
A mini bar usually has a slimmer profile and is focused on casual seating or dining. It can be integrated into a kitchen set, placed along a wall or used as a peninsula, making it easier to adapt to smaller rooms.
A kitchen island usually stands independently in the room. It requires more circulation space but can provide a larger surface for preparing food, additional storage and seating.
For a smaller kitchen, a compact mini bar may use the available area more efficiently. In a larger room that needs an additional activity centre, an island may be a better fit.
How to create a comfortable and functional minimalist mini bar
A good mini bar design is not only about colour and material. A few practical details determine how comfortable the area will be in everyday life.
Match the table size to the kitchen
Measure the available area before choosing the table or countertop.
Make sure stools can be pulled out comfortably and that nearby cabinet doors and drawers can still open. A mini bar should make kitchen activities easier rather than creating another obstacle.
In smaller spaces, a slimmer design can help maintain an easier flow through the room.
Pair the bar table with the right stool
The table and seating should work as one setup.
Check product measurements when choosing IKEA bar stools so there is enough room for your legs when seated. Think about how the area will be used too.
A stool with a backrest may feel more comfortable if you spend longer at the mini bar, while a compact stool can be easier to slide underneath the table when not in use.
Use the walls to keep the kitchen organised
Empty wall space can add storage without using additional floor area.
Install an IKEA wall shelf for items you use regularly or a small display of favourite tableware. Keep the arrangement balanced so the wall does not start to feel crowded.
Items that are less attractive to display can stay inside cabinets or closed storage instead.
Add lighting for both function and atmosphere
Lighting can make a mini bar easier to use while visually setting it apart from the rest of the room.
An IKEA pendant lamp above the tabletop can provide focused lighting and become part of the overall kitchen design. Position it so it does not block the view between people sitting on opposite sides.
Combine it with other kitchen lighting when you need different levels of light for cooking, eating and relaxing.
Keep decoration simple and useful
Minimalist design gives each object room to do its job.
Instead of filling the bar with decorative pieces, choose a few things you enjoy looking at or using. A small plant, tray, simple vase or attractive storage container may be enough to make the space feel personal.
Keeping part of the surface empty also makes the mini bar easier to use throughout the day.
Complete your kitchen mini bar with IKEA solutions
Creating the kitchen you want does not always mean building everything from scratch. Flexible furniture and storage can be combined to create a mini bar that suits your space.
Use an IKEA bar table to create a compact breakfast or dining area, then pair it with IKEA bar stools that suit the table height and the way you prefer to sit.
If you need more storage, an IKEA wall shelf can make use of vertical space, while an IKEA kitchen trolley can provide storage that moves with your activities. An IKEA pendant lamp can complete the setup by bringing focused light and visual definition to the mini bar.
If you want the mini bar to become part of a larger kitchen layout, the IKEA Kitchen Planning Service can also help you explore a solution that works with your room and everyday needs.
Create a kitchen mini bar for the way you live
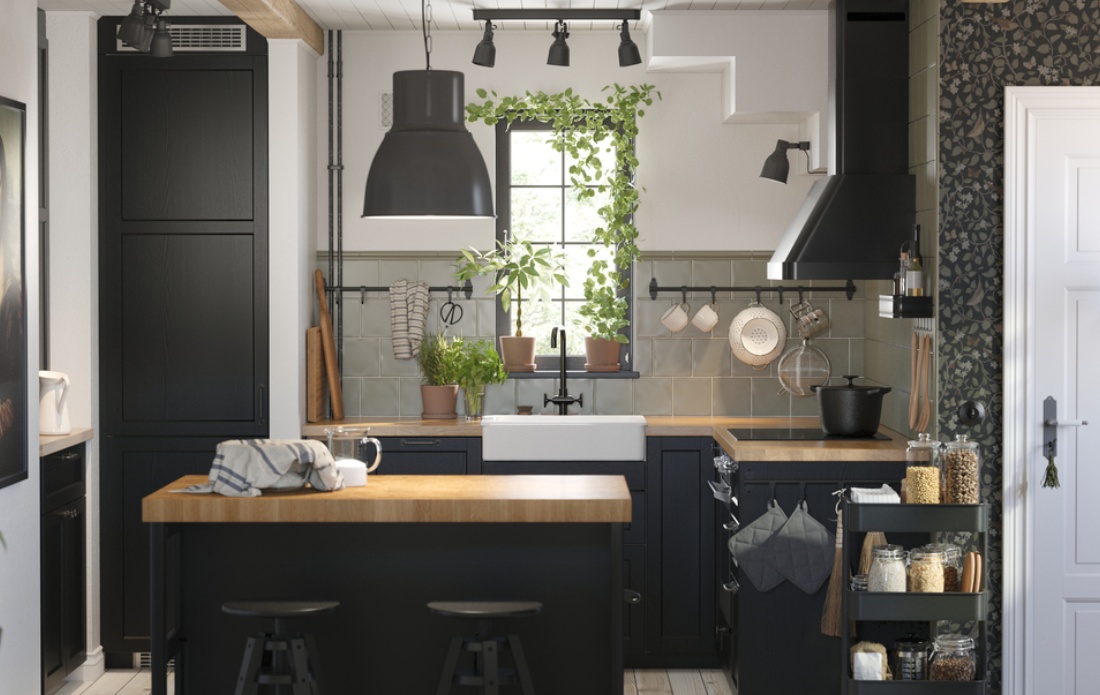
A good mini bar should do more than look appealing. It can make everyday kitchen activities easier, whether you are having a quick breakfast, preparing dinner, storing essentials or spending time together.
Start with the size of your room and the activities that matter most to you. Then combine IKEA kitchen solutions, bar tables, stools, storage and lighting to create a kitchen mini bar that feels comfortable, organised, stylish and functional for your home.
FAQ about kitchen mini bars
A kitchen mini bar can be used for breakfast, casual meals, food preparation, additional storage or socialising. In an open-plan room, it can also create a visual boundary between the kitchen and adjoining spaces.
Yes. A compact design, a slim bar along the wall or a bar integrated into the kitchen set can work well in a minimalist space. Storage beneath the countertop or on the wall can make the arrangement even more functional.
A mini bar is generally slimmer and more focused on casual seating or dining. A kitchen island usually stands independently, requires more circulation space and can offer a larger preparation surface and additional storage.
Match the seat height to the height of the table and make sure there is comfortable legroom. A stool with a backrest may suit longer sitting sessions, while a compact stool can be easier to store under the table in a smaller kitchen.
Use colours and materials that connect with the kitchen set, add suitable lighting and keep decoration simple. Well-planned storage also helps keep the countertop clear, making the mini bar feel more organised and comfortable to use.
Consider a slim bar beside a wall, a breakfast bar for one or two people or a mini bar with integrated storage. Wall shelves can also add storage vertically without taking up extra floor space.