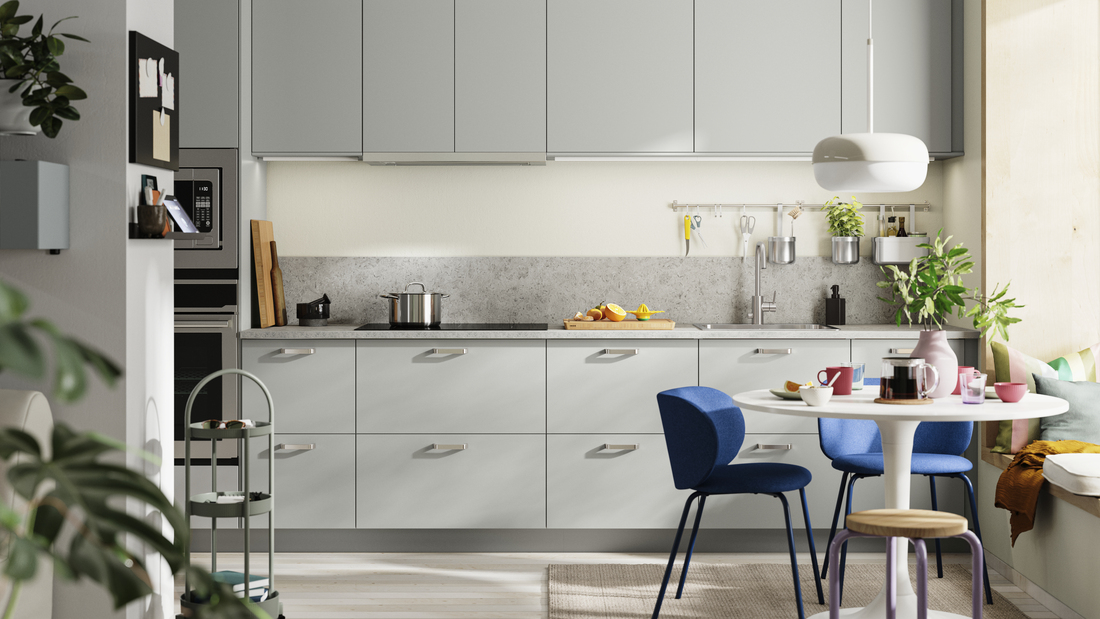
The concept of combining the kitchen and living room makes a home feel more spacious and welcoming for family gatherings. However, without proper planning, these two areas can lose their functional boundaries.
In this article, you will discover inspiring kitchen and living room divider designs that remain open, aesthetically pleasing, and functional for homes of various sizes.
Kitchen and living room divider design ideas
Choosing a divider does not always mean building a permanent wall. Today, there are many divider designs that can separate functional areas while maintaining an open feel throughout the home.
By selecting the right design, the kitchen stays organized, the living room becomes more comfortable, and everyday activities flow more efficiently. Here are several ideas you can apply.
1. Multifunctional open shelving divider
Open shelving is one of the most popular choices because it serves as both a room divider and a storage solution. You can display books, houseplants, and decorative items without making the space feel enclosed.
This design also allows natural light to flow freely, making it ideal for open-plan homes.
2. Kitchen island or breakfast bar
A kitchen island or breakfast bar can create a natural boundary between the kitchen and living room without restricting movement between the two areas.
Besides serving as a food preparation surface, it can also be used for breakfast, enjoying snacks, or gathering with family. This design is especially suitable for modern homes that prioritize multifunctional spaces.
3. Vertical wooden panels
Vertical wooden panels provide just the right amount of privacy without making the room feel cramped. The gaps between the panels allow air circulation and natural light to pass through, while the wood texture adds warmth that is characteristic of Scandinavian interiors.
This option is ideal if you want a decorative divider with a simple appearance.
4. Glass partition
A glass partition is an excellent solution for compact homes that require room separation without sacrificing natural light. The transparent material keeps the kitchen and living room visually connected while helping contain cooking smoke or splashes.
For additional privacy, you can choose frosted glass or black-framed glass with a minimalist style.
5. Plant shelf divider
If you want to create a fresher atmosphere, use a plant shelf as a divider. Indoor plants can be arranged on multiple levels to create a natural partition that still feels light and airy.
Besides enhancing the interior, a plant shelf also serves as a decorative element that can easily be updated according to your needs or the season.
6. Divider with a low cabinet
A low cabinet is a practical choice because it adds storage capacity without blocking the view between spaces. The top surface can be used to display decorations, table lamps, or small plants for a more attractive appearance.
This design is ideal for families who need additional storage while maintaining an open and spacious feel.
7. Sliding door
A sliding door offers flexibility that is difficult to achieve with permanent dividers. When open, the kitchen and living room feel connected, making it ideal for entertaining guests or spending time with family.
On the other hand, the door can be closed whenever you want to reduce cooking odors or create additional privacy while preparing meals. This design also saves space because it does not require a door swing area.
Read also: Living room and kitchen combination design ideas for minimalist homes
How to choose a divider based on your home's size
Every home has different requirements, so the divider you choose should match the available space, layout, and your daily activities.
The right divider not only separates the kitchen and living room but also helps maintain comfort, lighting, and smooth circulation so your home continues to feel spacious.
1. Small homes
For small homes, choose dividers with an open design, such as shelving units or open-frame partitions. These designs create a visual boundary without blocking light or airflow, allowing the room to feel larger.
On the other hand, avoid solid dividers that completely block the view, as they can make the space feel more confined.
2. Open-plan homes
An open-plan home works best with multifunctional dividers, such as storage shelves or a kitchen island.
Besides distinguishing the function of each area, these pieces of furniture add practical value while maintaining the open feel of the home. Be sure to keep circulation paths clear so moving between the kitchen and living room remains comfortable.
3. Family homes
For homes occupied by families, prioritize dividers made from sturdy and stable materials, as they will be used every day. Choose surfaces that are easy to clean so grease, dust, and fingerprints can be removed with minimal effort.
This helps keep the divider looking neat even in busy households.
Common materials used for room dividers
The material is one of the most important factors affecting both the appearance and durability of a room divider. Besides matching your interior style, consider how easy the material is to maintain so it remains in good condition for years to come.
1. Wood
Wood creates a warm and natural atmosphere that complements a wide range of interior styles, from minimalist to Scandinavian. It also adds texture, making the room feel more inviting without appearing excessive.
2. Metal
Metal is often chosen to create a modern minimalist or industrial look. Its sturdy frame allows dividers to have a slimmer profile while remaining strong, making it an excellent match for shelving units or decorative panels.
3. Glass
Glass is an ideal option if you want to separate spaces without reducing natural light. Its transparent surface keeps the kitchen and living room visually connected while making the room appear brighter and more spacious.
4. Combination of wood and metal
Combining wood and metal creates a modern industrial appearance while maintaining a warm atmosphere. Metal provides a bold character, while wood balances it with a natural touch.
This combination is suitable for both contemporary and Scandinavian-inspired homes that emphasize functionality and aesthetics equally.
IKEA product ideas to complement your kitchen and living room divider design
Not every divider needs to be custom-built. Several IKEA products can be used as room dividers while adding extra storage, helping keep both the kitchen and living room neat and organized.
You can explore a variety of ideas in the IKEA kitchen cabinet collection. Here are some products worth considering:
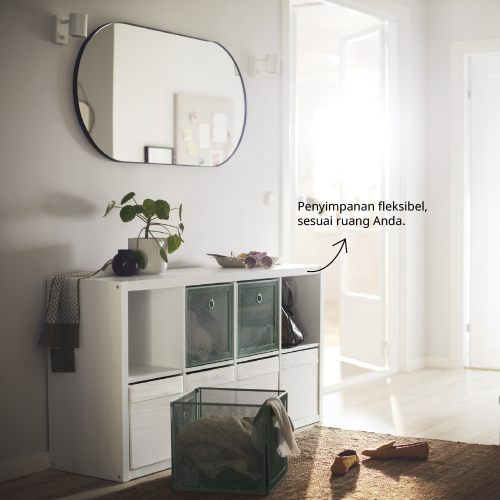
1. KALLAX shelving unit as a multifunctional divider
The KALLAX series features open shelving that can be positioned horizontally or vertically, making it suitable as a room divider.
Its compartments can store books, baskets, decorations, or plants, allowing the divider to function not only as a visual separator but also as additional storage space.
You can also add storage boxes or doors to selected compartments for a cleaner and more organized appearance.
See more details in the image below:
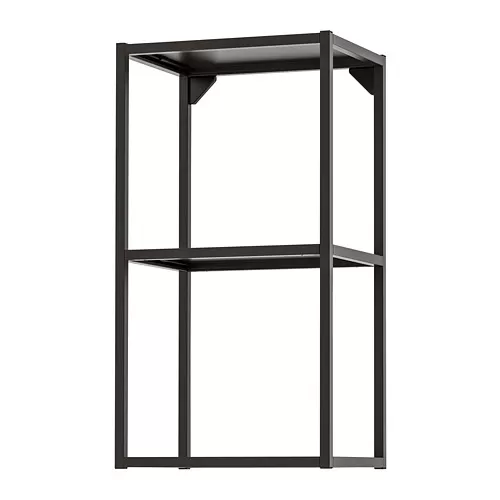
2. ENHET storage system
The ENHET system helps create a more organized kitchen through a combination of open and closed cabinets.
Its efficient storage layout keeps the kitchen area near the living room looking tidy, making the open-space concept feel more comfortable. The modular system also allows you to customize the configuration according to your room size.
See more details in the image below:
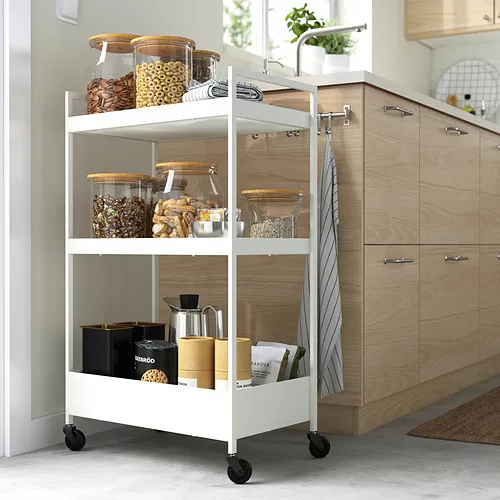
3. NISSAFORS kitchen storage trolley
In addition to the main cabinets, IKEA offers various kitchen storage solutions that can be placed near the divider area.
This open, wheeled trolley makes frequently used items easy to access while keeping the kitchen countertop uncluttered. It adds functionality without making the room feel crowded.
See more details in the image below:
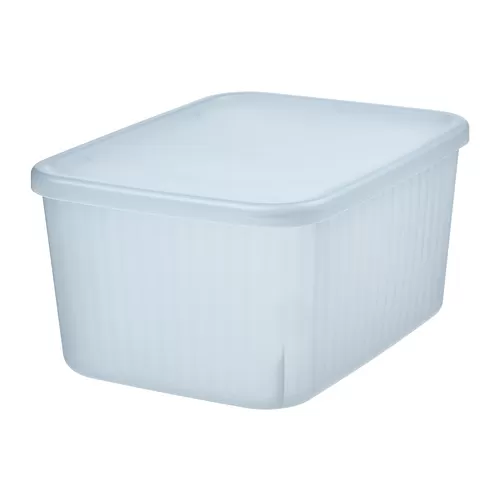
4. RYKTA storage baskets and boxes
RYKTA storage baskets and boxes are practical accessories that help keep the area around the divider neat and organized.
Various small items, from dining essentials to kitchen accessories, can be stored inside them to prevent clutter. Using storage accessories also helps open shelving look more organized and easier to maintain.
See more details in the image below:
Mistakes to avoid when creating a kitchen and living room divider
An improperly designed divider can actually make your home feel smaller and less comfortable. Before deciding on a design, consider the following common mistakes to ensure the space remains both functional and visually balanced.
-
Using a divider that is too tall, blocking natural light and airflow.
-
Choosing materials that are too dark or too solid, making the room feel smaller.
-
Placing the divider in a way that obstructs movement between the kitchen and living room.
-
Not utilizing the divider as additional storage, especially in compact homes.
-
Choosing divider colors or finishes that clash with the overall interior design.
-
Selecting a divider size without considering the room's proportions, resulting in an unbalanced appearance.
Read also: Kitchen storage racks for a neater and more practical kitchen
Create a kitchen and living room that flow seamlessly together with IKEA
A kitchen and living room divider is more than just a visual separator. It also helps maintain comfort, organization, and a smooth flow of daily activities throughout your home. By choosing a divider that suits your room size, selecting the right materials, and incorporating multifunctional furniture, you can enjoy an open-space concept without sacrificing the functionality of each area.
IKEA.co.id offers a wide range of storage solutions, shelving units, and home furnishing inspiration that can be tailored to the needs of modern homes. Explore IKEA kitchen inspiration:https://www.ikea.co.id/en/rooms/kitchen.
FAQ
Not necessarily. If you prefer an open-space concept, the two areas can remain connected. However, lightweight dividers such as open shelving, a kitchen island, or a low cabinet can help define each area's function without reducing the sense of spaciousness.
Minimalist homes are best suited to dividers that do not block light or airflow, such as open shelving, glass partitions, vertical wooden panels, or a kitchen island. These designs keep the space feeling open while remaining functional.
Yes. The KALLAX series is designed to be placed either horizontally or vertically, making it suitable as a room divider. Besides separating spaces, it also provides storage for books, decorations, plants, and storage boxes.
The ideal material depends on your home's interior style. Wood creates a warm atmosphere, glass maximizes natural light and makes the room appear more spacious, while a combination of wood and metal is well suited to modern or industrial interiors.
Use closed cabinets to store kitchen equipment, add shelves or storage baskets for frequently used items, and make it a habit to tidy the cooking area after use. Good organization helps an open kitchen remain neat and visually appealing from the living room.