Entering a public service space should not leave you wondering where to go, where to sit, or where to find a staff member. A clearly organised space can make the service process feel simpler from the very first step.
From the entrance area to the consultation desk, let's see how design can support visitors' everyday experiences.
Public service space design is not only about appearance. Layout, accessibility, seating, information, lighting, and storage need to be planned as one easy-to-use system.
What is a public service space?
A public service space is a place used by the public to access various services from institutions, organisations, or service providers. These spaces can be found in government offices, healthcare facilities, information centres, and administrative service centres.
Because they are used by people with diverse needs, public service spaces need to be designed with a more “universal” approach so they are accessible, comfortable, and support smooth activities for both visitors and staff.
Therefore, the layout needs to consider users' needs, flow, and characteristics.
1. Use the reception area as an orientation point
The reception area can be a key element in public service space design. Place the reception desk in a position that is easy to see as soon as visitors enter the room, then complement it with information boards or digital screens explaining the stages of the service.
Use a desk with a simple shape and easily recognisable colour so that it serves as an orientation point. The surrounding area should not be filled with decorations or tall furniture so that staff and information remain clearly visible.
For inspiration on reception desks and furniture, you can explore the IKEA office workspace furniture collection.
2. Create a waiting room with a flexible seating arrangement
A waiting room can be designed with a combination of individual chairs, long benches, and several small tables. This arrangement allows visitors to choose seating according to their needs, whether they are waiting alone or with family.
Choose furniture with simple shapes and leave enough space between chairs so the area remains easy to move through. Avoid placing tables or decorations along the main pathway so that the space feels more open and is easy for all visitors to use.
3. Use different colours to distinguish each area
Colours can help visitors recognise the function of a space without having to read too many instructions. Use calm base colours such as white, cream, light grey, or wood tones, then add accent colours to specific areas.
For example, blue can be used in the information area, green in the waiting room, and yellow along the route to the service desk. Apply these colours consistently to walls, information boards, furniture, or decorative elements so they are easy to recognise.
In this way, colour not only enhances the appearance of the room but also becomes part of the visual orientation system.
4. Choose furniture with simple and easily recognisable shapes
Furniture in public service spaces should have simple shapes, avoid excessive details, and have functions that are easy to understand. Information desks, waiting chairs, service desks, and document shelves can use consistent designs to keep the room looking organised.
A desk such as TROTTEN can provide inspiration for staff work areas because it is available in several sizes and has a simple appearance. Its design is also easy to combine with chairs, drawers, and other storage solutions.
Explore the IKEA office workspace furniture selection to find inspiration for desks, chairs, and storage that can be adapted to the style of the service space.
5. Design open and easy-to-understand circulation routes
Walking routes are an important part of public service space design. Create a route from the entrance to the reception area, waiting room, service desk, and exit without too many turns or obstacles.
Use low furniture or open partitions if you want to divide the room into several areas. This approach helps create zones without causing visitors to lose sight of other areas.
The IKEA desk screens and room dividers collection can provide inspiration for creating divisions while keeping the space feeling open.
6. Combine natural lighting with comfortable artificial lighting
Public service spaces should have sufficient lighting so that information, queue numbers, and signs are easy to read. If possible, make use of natural light from windows or other openings in the room.
Add lighting that distributes light evenly across the reception area, waiting room, and service desks. Avoid lighting that is too dim or overly bright, as it may make visitors uncomfortable.
A neutral colour palette, wood materials, and warm lighting can be used to create a welcoming atmosphere without reducing the professional impression.
Read also: Tips for efficient and functional office workspace design
IKEA product recommendations for public service spaces
Choosing the right products can help create a service space that is organised, comfortable, and easy to adapt. Here are several IKEA furniture recommendations to consider:
1. TROTTEN desk
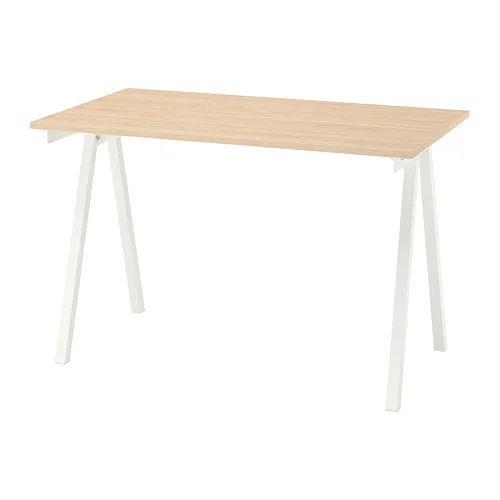
TROTTEN desk can be used as a staff desk, administrative desk, or consultation desk. Its design is simple and it is available in several sizes, allowing it to be adapted to the size of the room.
2. MITTZON conference table
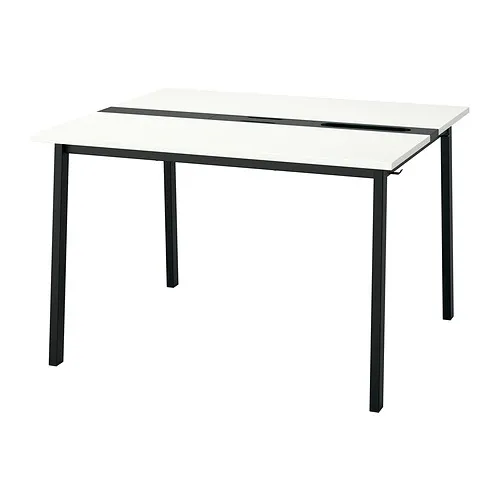
For consultation rooms or group discussions, MITTZON conference table can be an option. Its spacious surface supports activities such as filling out forms, consultations, and short meetings.
3. KULLABERG work chair
KULLABERG work chair can be used in staff areas or at consultation desks. Choose a work chair that supports good posture and can be used comfortably throughout service hours.
4. LÅNGFJÄLL conference chair
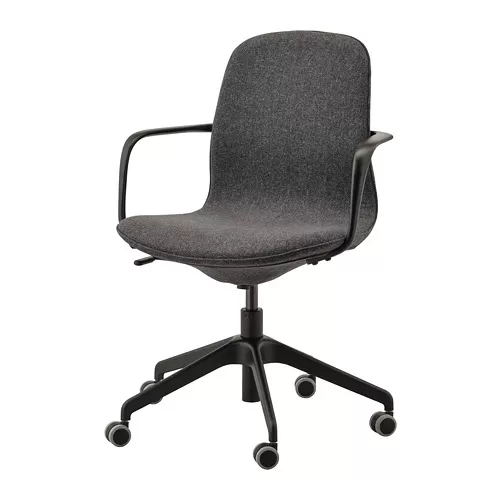
For consultation rooms or meeting areas, the LÅNGFJÄLL conference chair offers a neat and professional appearance. A chair like this can be paired with a consultation desk or conference table.
5. GALANT cabinet and storage
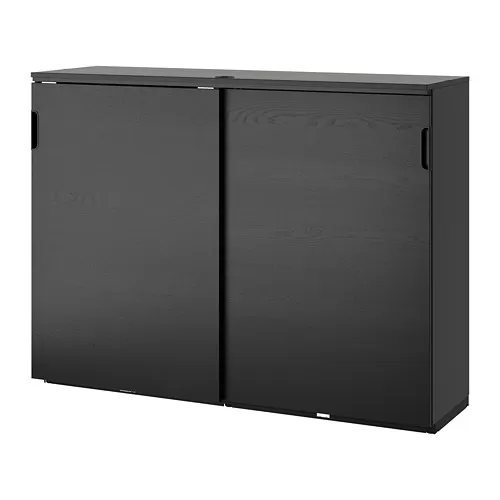
Use GALANT cabinet and storage to store documents, forms, stationery, and operational supplies. Closed storage helps keep the service area organised while protecting documents from public view.
6. KALLAX shelving unit
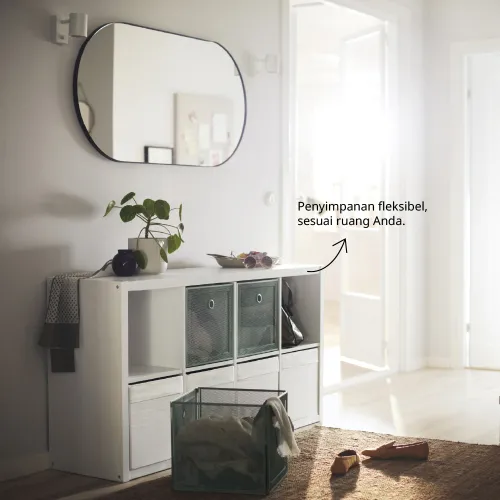
KALLAX shelving unit can be used as open storage or a room divider. Add storage boxes to conceal smaller items and maintain an organised appearance.
7. ELVARLI storage system
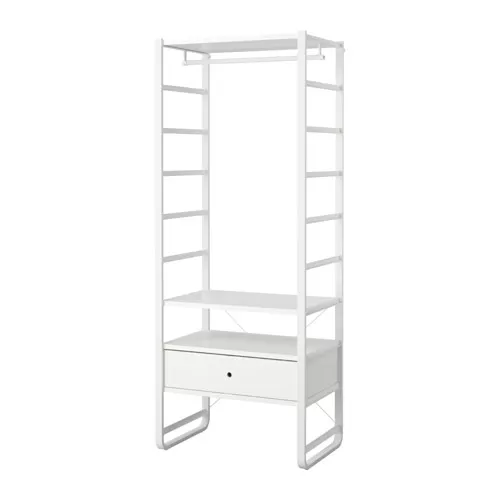
For spaces that require flexible storage, the ELVARLI storage system can be adapted to the needs and size of the area. This open system is suitable for storing supplies that staff use frequently.
8. TROTTEN desk screen
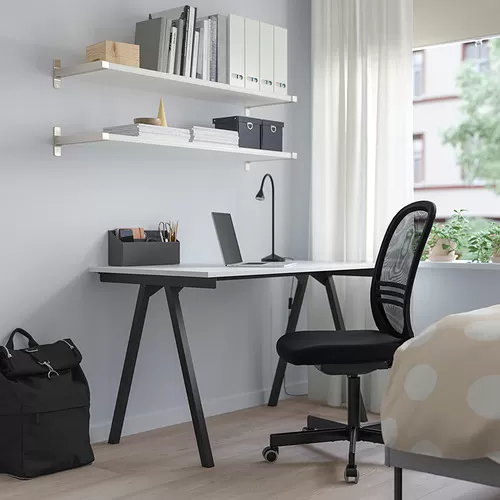
Use the TROTTEN desk screen to help reduce visual distractions between service desks. A desk screen can also provide a degree of privacy without making the room feel enclosed.
9. MITTZON room divider
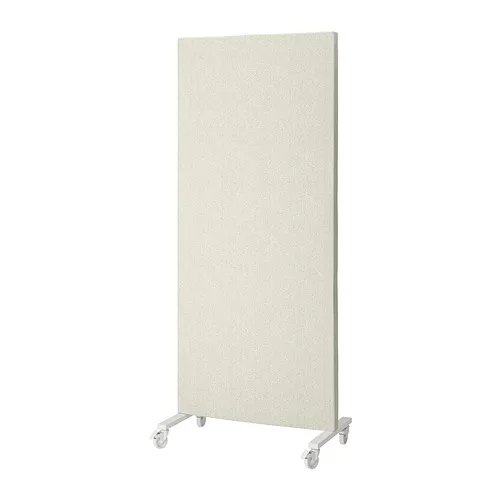
To divide waiting, consultation, and administrative areas, the MITTZON room divider can be an option. Use room dividers strategically so that visitor flow remains clearly visible.
Product availability, colours, sizes, and prices may change. Check the latest details through IKEA.co.id before making a purchase or planning a space.
Design for people, not just for spaces
Effective public service space design needs to prioritise people's needs so that every stage of the service feels clear, comfortable, and accessible.
Easy-to-understand circulation, proportionate furniture, inclusive access, clear information, and organised storage can work together to support this experience. A modular approach also makes the space easier to adapt when the number of users or types of services change.
For offices, institutions, and service spaces, you can use IKEA for business and office solutions IKEA for Business and office solutions, which provide furniture options as well as consultation and planning services.
Read also: Modern minimalist office workspace design
Questions about public service space design
The main elements include an information area, waiting room, service desks, wayfinding system, accessible facilities, lighting, and organised storage.
Use furniture that matches the scale of the room, maintain open circulation routes, make use of neutral colours, and avoid using too many tall partitions.
Because services need to be equally accessible to people with diverse needs, including vulnerable groups and people with disabilities.
It depends on the type of service. Partitions can help distinguish different zones or provide privacy for consultation services without the need to build permanent walls.
Explore the IKEA Indonesia office workspace collection to find desks, chairs, storage, and room dividers that can be adapted to your needs.