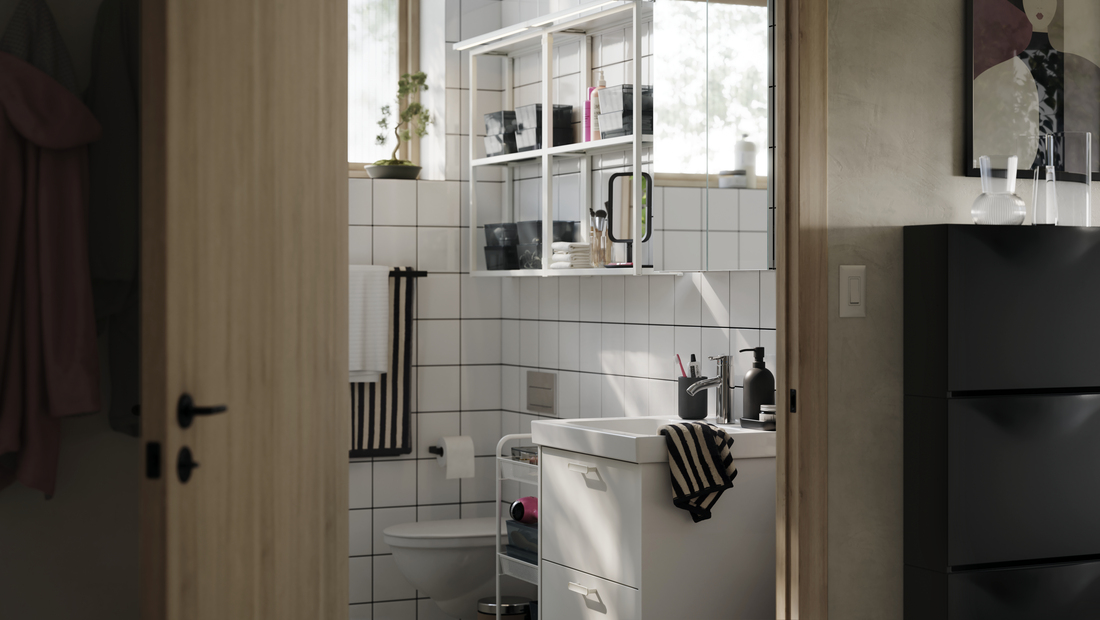
Have you ever imagined having a small room where guests can wash their hands, freshen up, or use the toilet without having to enter the main bathroom? This type of space is known as a powder room.
A powder room typically consists of a toilet and sink without a bathing area such as a shower or bathtub. With fewer space requirements, you can explore different interior design ideas through colors, patterns, mirrors, lighting, and decorative accents.
A limited powder room size does not mean you have to compromise on comfort or style. With the right layout, appropriately sized furniture, and efficient storage, this space can remain neat, comfortable, and welcoming for guests.
What is the function of a powder room in a home?
Besides providing a toilet and handwashing area, a powder room helps maintain the privacy of more personal areas in the home. Guests can use this space without having to enter the main bathroom or other private areas.
A powder room can also separate guests’ needs from the household’s everyday routines. Simple essentials such as soap, tissues, and hand towels can be kept in one area, making them easier to organize and ready to use when guests arrive.
Powder room design inspiration
Once you understand the function of a powder room, you can start choosing a style that complements the character of your home. Here are several design ideas to consider when creating a powder room that fits in with the rest of your interior.
1. Modern minimalist powder room
Use white, light gray, or beige on the walls and floor to create a clean and spacious look. Pair these colors with a simple sink, a minimally decorated mirror, and a streamlined cabinet to keep the space functional.
Add a single accent, such as subtly patterned tiles, minimalist lighting, or black accessories, to give the room character without making it feel crowded. Light colors can also help small bathrooms feel more open by reflecting more light.
2. Black and white powder room
Use white as the base color, then introduce black through elements such as the sink, faucet, mirror, lighting, or accessories to create a bold and elegant contrast.
Black-and-white tiles with a simple pattern can serve as a decorative accent on one wall or the floor. Make sure the room has sufficient lighting so the black elements do not make the space feel too dark.
3. Scandinavian-style powder room
Use white, cream, or light gray as the base, then add wooden accents through cabinets, shelves, or accessories to create a warm atmosphere. A simple mirror and furniture with clean lines can help keep the look light and uncluttered.
Complete the space with soft lighting and a few natural elements as accents. The combination of light colors, wood, and simple decor can make the room feel comfortable without looking excessive. Scandinavian interiors commonly combine light colors, natural materials, and simple forms to create a warm and functional space.
4. Industrial-style powder room
Combine gray or black with materials such as concrete, metal, or stone-effect tiles to create a bold and distinctive look. A sink with black details and a simple framed mirror can further strengthen the industrial character.
To keep the room from feeling too heavy, use sufficient lighting and add a small amount of wood as an accent. Exposed textures can also serve as decorative elements without requiring many accessories.
Also read:Bathroom design: aesthetic, minimalist, and functional
Furniture recommendations for a powder room
To complete your powder room, choose furniture that suits the size of the space, storage needs, and interior style you prefer. Here are some bathroom furniture options from IKEA to consider.
1. TREASJÖN mirror cab 2 door
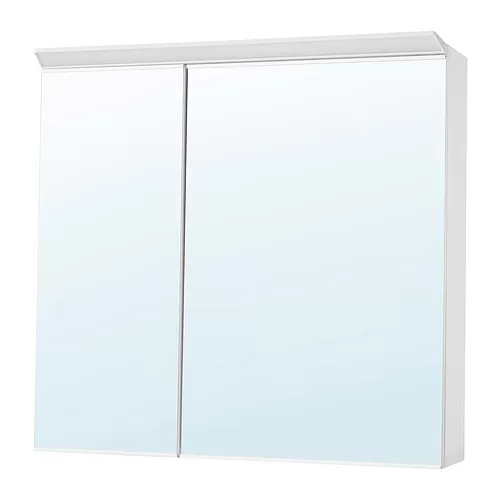
TREASJÖN combines a mirror, storage, and built-in lighting in one piece of furniture, helping make efficient use of space in a powder room. With a depth of 17 cm, this cabinet can be placed above the wash-basin without taking up too much space.
2. VÄSTERSJÖN countertop wash-basin
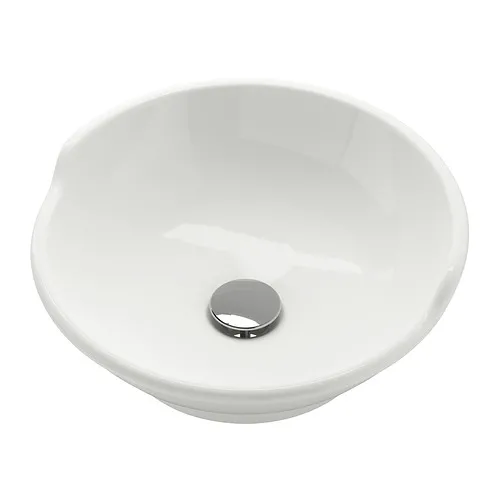
VÄSTERSJÖN has a round bowl with a 40 cm diameter and a raised back to help prevent water from splashing backward. Its simple design with a traditional character can be a suitable choice for the handwashing area in a powder room.
3. TÄNNFORSEN wash-stand with doors
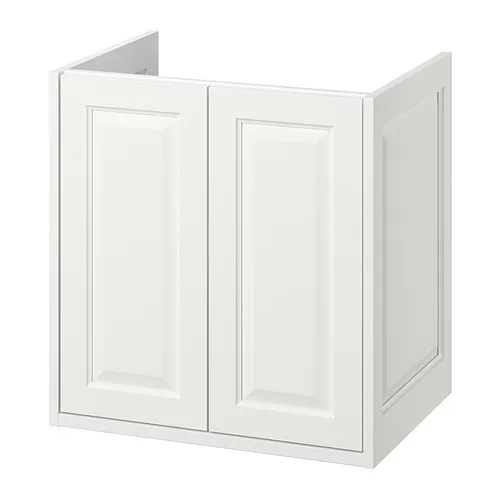
TÄNNFORSEN can be paired with VÄSTERSJÖN while providing storage space underneath the wash-basin.
The enclosed storage can be used to keep bathroom essentials organized, while the angled panel details add a classic touch to the powder room.
4. HORNAVAN trolley
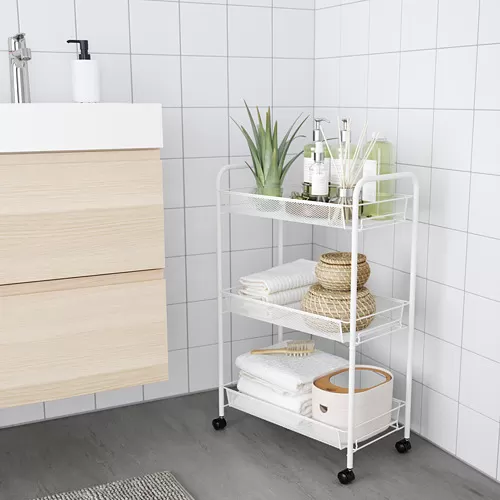
HORNAVAN adds extra storage without requiring a permanent cabinet. Its compact size and wheels make the 26 × 48 × 77 cm trolley easy to move according to the needs of the space.
5. EKOLN soap dispenser
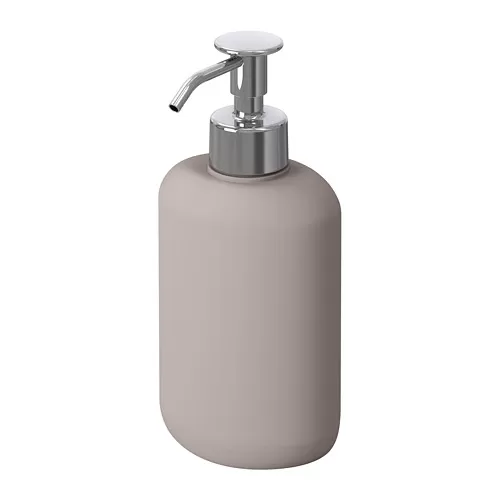
EKOLN helps keep the wash-basin area organized by providing a dedicated place for liquid soap. The dispenser is 18 cm high, has a 300 ml capacity, and features a simple design that can complement the look of a powder room.
How to create a comfortable powder room
A limited space does not mean a powder room has to feel cramped. The right layout can keep the toilet and wash-basin comfortable to use while leaving enough room for movement. Here are some things to consider when designing a powder room.
-
Choose a wash-basin that fits the space. Match the size of the wash-basin to the room and use the space underneath to store soap, tissues, hand towels, or other essentials.
-
Use a mirror as both a functional and decorative element. Choose a size and shape that complements the wash-basin to support everyday grooming while helping the space feel brighter and more open.
-
Consider the lighting. In addition to the main light, use wall lights or LED lighting around the mirror to provide more even and comfortable illumination around the wash-basin.
-
Explore colors and materials. White, pastel, or light gray can make the space feel more open, while patterned tiles, marble, or black accents can add character to the powder room.
Also read:Minimalist bathroom accessories: a list and decoration ideas for your home
Create a powder room that suits your home
A powder room does not need excessive decoration to look appealing. By choosing a layout, colors, lighting, and furniture that suit the size of the space, this small room can feel clean, comfortable, and full of character.
If you’re planning a powder room at home, IKEA offers a variety of furniture options to suit your space and needs. You can also explore IKEA’s interior design service for inspiration and recommendations tailored to your space.
Visit IKEA.co.id to discover a variety of furniture options and inspiration that can help make every space in your home more functional and comfortable.
FAQ
A powder room is a room that typically has a toilet and wash-basin without a bathing area such as a shower or bathtub.
A powder room provides additional toilet and wash-basin facilities while offering privacy and convenience for guests.
No. A powder room can be created in a limited space as long as the toilet, wash-basin, and storage are carefully planned.
White, pastel, or light gray can make the space feel more open, while darker colors can be used as accents.
A toilet and wash-basin are the main elements. Depending on your needs, the space can also include a mirror, storage, lighting, and accessories such as a soap dispenser.