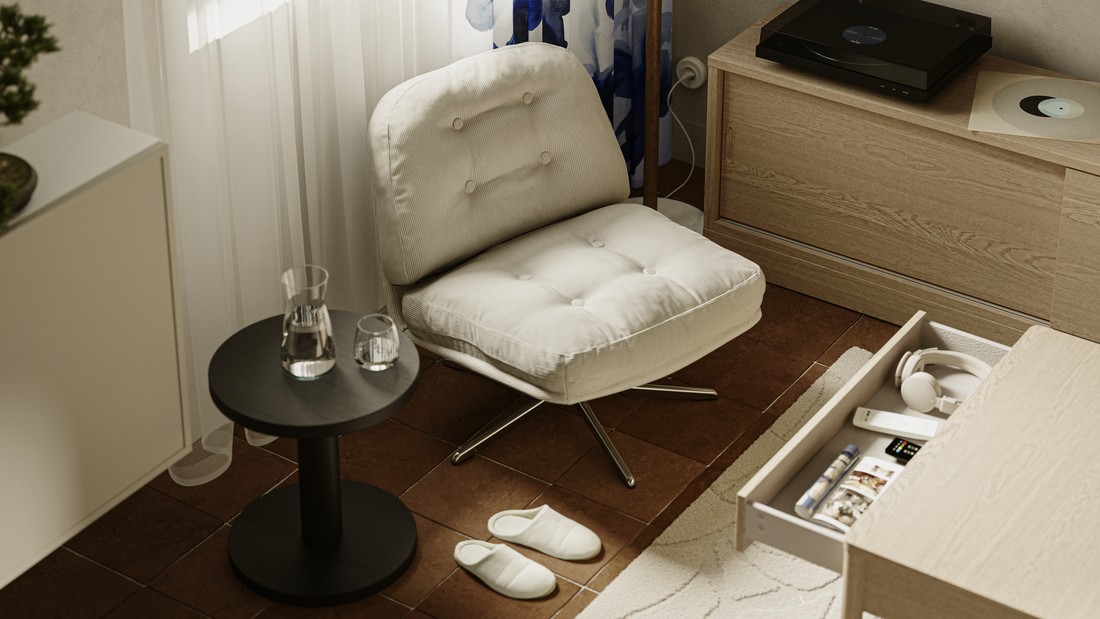
A mini bar in the living room can be a simple way to add both function and character to the space. This area can be used for enjoying coffee, arranging snacks, or gathering together without taking up too much room.
A mini bar concept can also help connect the living room with other areas, especially in homes with an open-plan layout. By adjusting the position, furniture size, and design, this area can blend with the interior while remaining comfortable for everyday use.
Determine the mini bar position based on the room layout
Before choosing furniture, consider how the living room is used every day. The mini bar should be positioned to support activities without blocking access to other areas.
Make use of an unused corner
An empty corner can be transformed into a functional mini bar area. Choose a proportionately sized table and make sure there is still enough space to move around comfortably.
Use the mini bar as a visual divider
In a living room connected to the kitchen, a mini bar can serve as a subtle divider without completely closing off the space. This approach helps create zones between the living room and kitchen while maintaining an open feel.
Adjust the position based on activities
Place the mini bar in an area that is easy to reach when you want to enjoy coffee, breakfast, or snacks. Avoid locations that are too close to main walkways so the table and chairs do not interfere with movement.
Also read: Minimalist kitchen mini bar for a modern and functional look
Choose a mini bar design that blends with the interior
Once you have determined the position, choose a style that complements the living room. The mini bar does not need to stand out too much; a consistent combination of colors, materials, and shapes can make it feel like a natural part of the interior.
Modern minimalist with neutral colors
Use white, cream, or light gray as the main colors. Position the mini bar along one side of the living room or behind the sofa with simple cabinetry and a slim countertop. Add black bar stools as an accent to keep the look modern.
Scandinavian and Japandi
For a warmer atmosphere, combine light-colored wood with white, cream, or beige. The mini bar can be positioned near a window or dining area, then complemented with wooden-legged chairs and a small plant.
Industrial with black accents
Combine wood with a black metal frame to create a bolder character. The mini bar can be positioned against a wall with open shelving above it, then paired with black bar stools or metal furniture.
If the living room already has many dark elements, use light brown wood for the mini bar surface to keep the overall look balanced.
Modern elegant with a monochrome touch
Choose white, black, and gray as the main palette, then position the mini bar in an easily accessible area without disrupting the living room walkway. Add a marble-patterned or textured surface and warm lighting as accents.
Timeless modern classic
Use cream, warm white, and light brown as the base colors. The mini bar can be positioned near the dining area with panel details, stone materials, or metallic accents to create an elegant look without feeling too formal.
Product recommendations to complete a mini bar in the living room
Once you have determined the mini bar layout and style, you can choose furniture that suits the size of the space and the activities taking place there. IKEA provides various furniture options to complete a mini bar area.
Here are several options to consider for creating a mini bar area that remains functional, organized, and blends with the living room interior.
1. STENSELE bar table
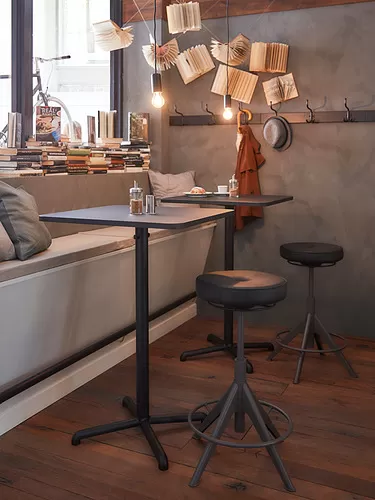
For a mini bar that needs a compact table, STENSELE measures 70 × 70 × 104 cm with a slim and stable design. Two hooks underneath the tabletop can be used to hang small items, while the adjustable feet help keep the table stable.
2. STIG bar stool with backrest
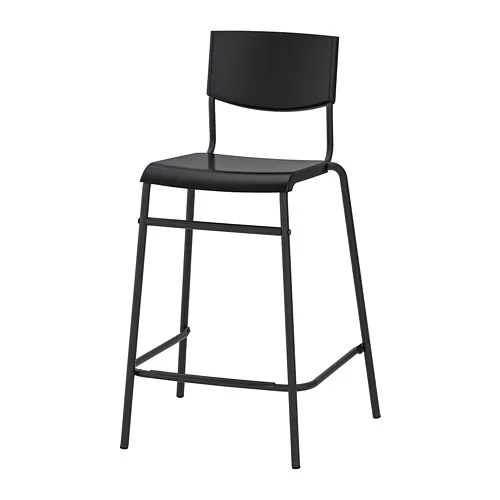
If you are looking for practical seating, STIG has a seat height of 63 cm, a footrest, and a backrest for a more relaxed sitting position. The stools can be stacked when not in use and are suitable for tables or counters measuring 87–91 cm in height.
3. EKET cabinet combination with legs
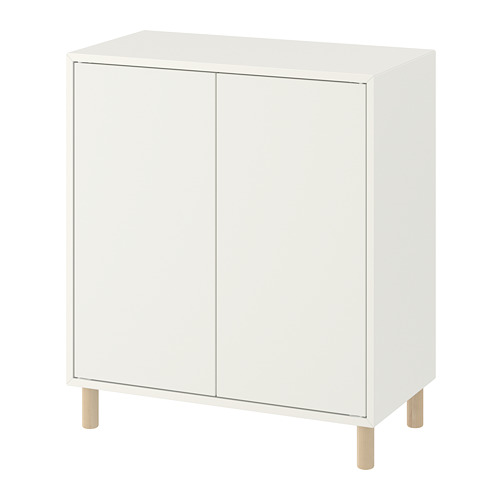
For a mini bar that may change according to the needs of the space, EKET offers greater flexibility because the units can be expanded and arranged as needed. This combination measures 70 × 35 × 80 cm and has an adjustable shelf,
4. BERGSHULT/TOMTHULT shelf with brackets
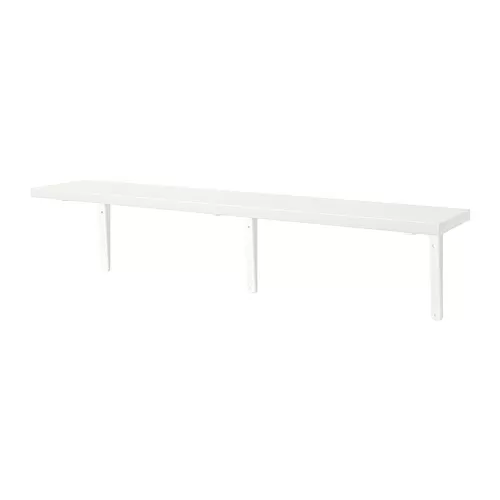
If you want to make use of the wall without adding more furniture to the floor, BERGSHULT/TOMTHULT measures 120 × 20 cm with a maximum load of 20 kg. This shelf can be used to arrange glasses, accessories, or decorations in the mini bar area.
5. SKURUP pendant lamp
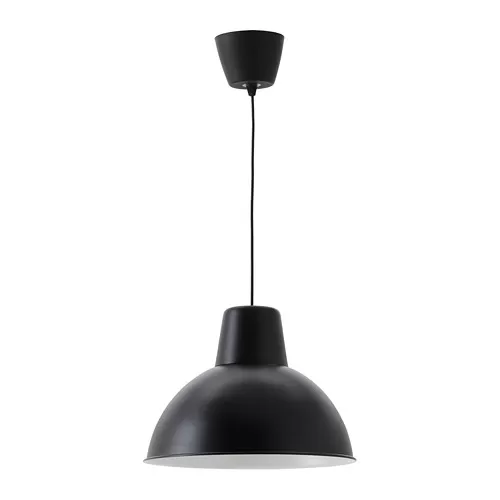
As a finishing touch, SKURUP has a diameter of 38 cm and can be positioned above the mini bar area to provide lighting as well as a visual accent. Its simple shape makes this lamp versatile enough to complement various interior designs.
Keep the mini bar comfortable, organized, and well-lit
Consider the elements that make a mini bar comfortable for everyday use. Furniture size, storage capacity, and lighting need to be planned together so the area remains functional without feeling crowded.
Choose proportionate table and chair sizes
Match the height of the table with the chairs and consider the number of people who will use them. For limited spaces, choose furniture that is not too large and still leaves enough room to move around.
Make use of vertical storage
Use shelves or cabinets to store essentials without cluttering the tabletop. Making use of the walls can also help add storage without reducing floor space.
Use lighting as an accent
Make use of natural light during the day and add artificial lighting when needed. A pendant lamp can become a focal point while helping create a warmer atmosphere.
Also read: Beautiful mini bar kitchen inspiration as the main attraction of the house
Avoid mistakes when arranging a mini bar
A comfortable mini bar depends not only on furniture selection but also on how each element is positioned and used. To keep the area functional without making the living room feel crowded, consider the following:
- Choose furniture according to the size of the space so the mini bar does not dominate the area or make the room feel cramped.
- Match the height of the table and chairs to maintain a comfortable sitting position.
- Avoid placing the mini bar along the main walkway so circulation to other areas remains unobstructed.
- Leave enough space on the tabletop so there is still room to prepare or enjoy food and drinks.
- Keep storage organized so essentials are easy to reach without making the area look cluttered.
- Limit decorations and accessories so the mini bar retains its character without looking too busy.
Make a corner of the room more functional with a mini bar
A mini bar does not have to be a major project to add function to the living room. With the right position, furniture, storage, and lighting, a corner of the room can become comfortable to use while still blending with the interior.
IKEA provides various furniture options that can be adapted to the needs of the space, including furniture, storage, and accessories to help complete the mini bar area.
Discover more inspiration and furniture options at IKEA.co.id to help you arrange your living room so it remains comfortable, organized, and suited to the style of your home.
FAQ
Yes, as long as the furniture size is adjusted to the available space and does not interfere with circulation. A compact table can be a suitable option for a limited area.
A mini bar can be positioned in a corner, near the kitchen area, or used as a visual divider in an open-plan space. Choose a location that does not block the main walkway.
Not necessarily. Open shelving, a table with storage, or a combination of several storage solutions can be used according to your needs.
Consider the seat height and match it with the height of the table. Make sure there is also enough space for your legs and movement.
Limit decorations, keep storage organized, and choose colors and materials that complement the living room interior.