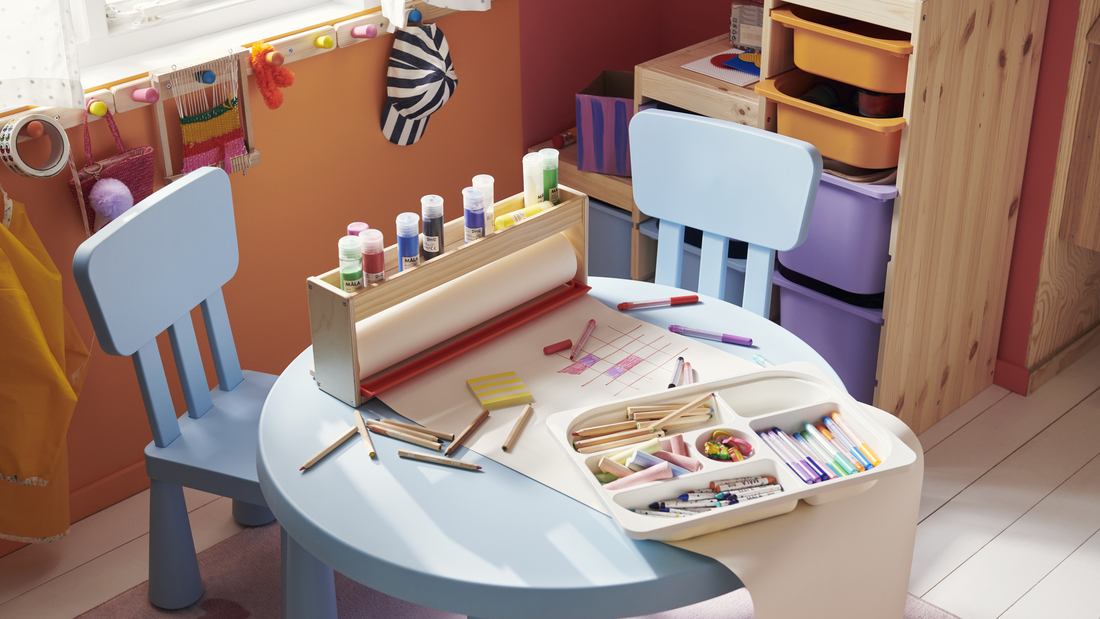
A classroom can feel very different simply by moving a few desks. An arrangement that is comfortable for listening to the teacher may not necessarily be effective when students need to discuss, read independently, or work on projects together.
Therefore, a classroom layout should consider the types of activities, students' ages, movement within the room, storage, and how easily the configuration can be changed.
Here are several classroom layout options that you can use as references to support teaching and learning activities.
A flexible classroom layout does not mean that all furniture must always be moved around. Prioritize several elements that are easy to reconfigure while maintaining consistent circulation paths, storage, and instructional areas.
7 types of classroom layouts based on learning activities
Each configuration serves a different function. You can use one arrangement as the main layout, then prepare several simple adjustments when activities change. Here are 7 classroom layout inspirations you can apply.
1. Row layout for direct instruction
Arranging desks in rows facing the board is one of the most familiar forms of classroom seating arrangements.
This configuration is suitable for:
-
Teacher presentations
-
Watching visual materials
-
One-way instruction
-
Tests or individual activities
-
Classes with the main focus at the front
The drawback is that communication between students becomes less flexible. If learning activities frequently shift to discussions, use desks that are light enough so that two rows can be combined into small groups.
2. Cluster layout for group work
In a cluster arrangement, several desks are placed close together so that four to six students can work as one group.
This model is practical for project-based learning, experiments, discussions, and creative activities. Teachers also need to leave aisles between groups so they can reach each desk without students having to move their chairs first.
This group-based configuration can make collaboration easier, while the challenge is maintaining students' view of the presentation area.
3. U-shaped layout for classroom discussions
This layout places desks in a U shape with an open area in the middle.
This arrangement allows students to face one another during discussions while maintaining a view of the board. The empty area in the middle can also be used by teachers to move around, conduct demonstrations, or invite students to participate in short activities.
This U-shaped layout is suitable for discussion classes, training sessions, language classes, or student presentation sessions.
4. Adaptable L-shaped layout
Another alternative is to arrange two desks as an L-shaped unit. This configuration maintains visual access to the front while still allowing students to talk with their group members.
The L-shaped configuration is used to make transitions between classroom instruction, group activities, and independent work easier without having to rearrange the entire room.
For classrooms with rectangular desks, this concept is relatively easy to try before making larger-scale furniture changes.
5. Circular layout for open communication
Chairs or desks are arranged around an open area in the middle so that each student's seating position faces the other participants.
A circular arrangement can be used for:
-
Classroom discussions
-
Short presentations
-
Language activities
-
Group reflection
-
Storytelling
However, a large circle can take up considerable space. For a larger number of students, you can create several smaller circles or use a U-shaped arrangement.
6. Flexible classroom layout
The concept of a flexible classroom avoids using a single configuration throughout the day. The room is prepared so that it can change according to the activity.
For example, in the morning, desks may be arranged in groups. When a presentation begins, chairs are directed toward the board. Then, some students move to the reading corner or independent work area.
This flexible classroom practice needs to be integrated with routines for using the space so that transitions do not end up taking away learning time.
7. Learning zone-based layout
For a classroom that is spacious enough, you can map out the function of each area so that it has different uses depending on the routines that will be carried out.
Create several learning zones such as:
-
Instruction zone at the front of the classroom
-
Group desk area
-
Independent work area
-
Reading nook or literacy corner
-
Creative activity zone
-
Learning equipment storage
This approach allows students to move between activities without having to move a lot of furniture. The zoning concept is also widely used in discussions of flexible learning spaces to support direct instruction, collaboration, and individual activities within one room.
How to determine the right classroom layout
Do not start by thinking about desk shapes first. Start with what students do in the room.
1. Map out the most frequently performed activities
Make a list of classroom activities carried out during a typical week, such as:
-
Listening to the teacher's explanation
-
Writing or completing exercises
-
Group discussions
-
Reading
-
Working on projects
-
Using digital devices
-
Presentations
If group work is the dominant activity, a cluster can become the main configuration. If activities change frequently, modular furniture and zoning will be more relevant.
2. Maintain circulation paths
Avoid filling all available floor space with desks.
Students and teachers need to be able to reach doors, whiteboards, shelves, and storage areas without having to pass through narrow gaps between furniture. Place bags and large items in designated locations so they do not obstruct the aisles.
3. Maintain visibility of the instructional area
From every seat, check whether students can see the board or presentation media without constantly having to turn their bodies.
In a group layout, desks do not always have to face one another completely. A slight adjustment in angle can maintain group interaction while keeping the front of the classroom visible.
4. Match furniture size to students
Preschool and kindergarten students require furniture on a different scale from junior high or senior high school students.
For younger students, easily accessible desk and chair surfaces will make activities such as drawing, reading, and tidying up more practical. We also emphasize the importance of matching desk and chair sizes to children's ages and heights in our guide to children's study areas.
Make your classroom layout more organized with a zoning system
Zoning does not always require permanent partitions. Low shelving units, rugs, desk orientation, or movable boards can provide sufficiently clear visual boundaries.
For example:
-
Focus zone: Individual desks with minimal visual distractions.
-
Collaboration zone: Desks that can be combined for four to six students.
-
Literacy zone: Bookshelves and a reading area.
-
Creative zone: Activity tables with storage for drawing or craft supplies nearby.
-
Instruction zone: A whiteboard or presentation board that is easy to see.
This arrangement also makes the function of each part of the classroom easier for students to understand.
IKEA furniture recommendations for classroom layouts
Classroom furniture does not have to serve only one fixed function. Several desks, chairs, shelves, and storage systems can be repositioned to support changing activities throughout the day.
1. LAGKAPTEN/ADILS white desk IKEA
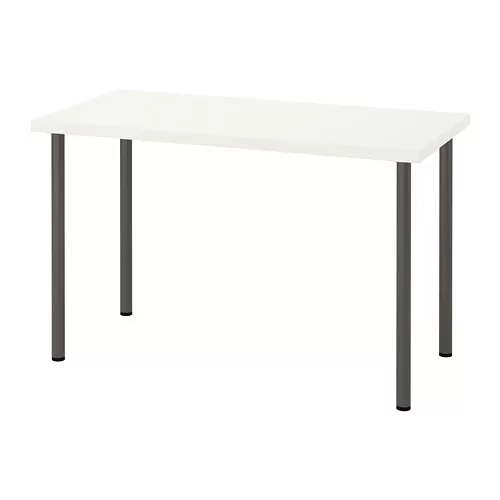
The LAGKAPTEN/ADILS white desk has a 120 x 60 cm surface and can be used as an individual work desk or aligned with several other desks.
In a classroom layout, this type of desk can be used to create rows, desk clusters, or project areas. The feet also have floor protectors that help reduce direct contact between the desk legs and the floor when the configuration needs to be changed.
2. SMÅGÖRA white desk IKEA
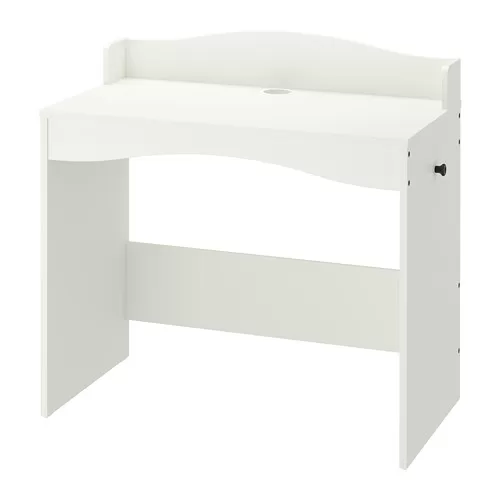
For children's activity areas that require a smaller scale, the SMÅGÖRA white desk measures 93 x 51 cm.
You can use it as an activity desk for two children, a drawing area, or part of a reading nook in preschool and kindergarten classrooms.
3. ÖRFJÄLL children's desk chair IKEA
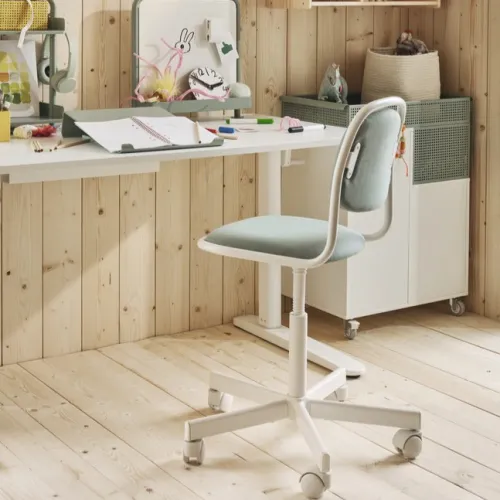
The ÖRFJÄLL children's desk chair features a swivel chair design with foam padding and pressure-sensitive locking castors.
A movable chair can be an option for zones that require more frequent changes in position, for example between study desks, project areas, and discussion activities.
4. MAMMUT children's chair IKEA
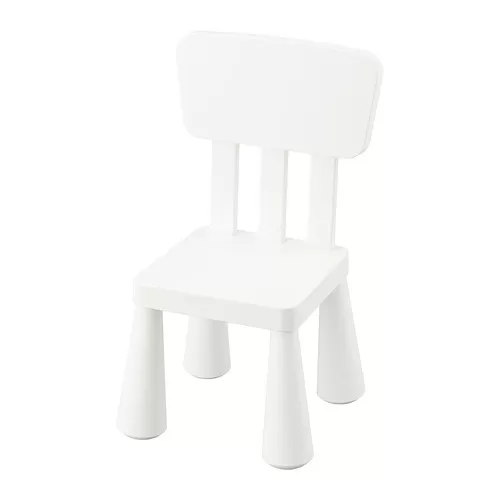
The MAMMUT children's chair is made from polypropylene plastic and is lightweight enough to move.
These characteristics can be useful in play areas, children's group activities, or a sheltered outdoor classroom arranged according to environmental conditions.
Read also: Ideal study desks for children
5. TROFAST storage combination with boxes IKEA
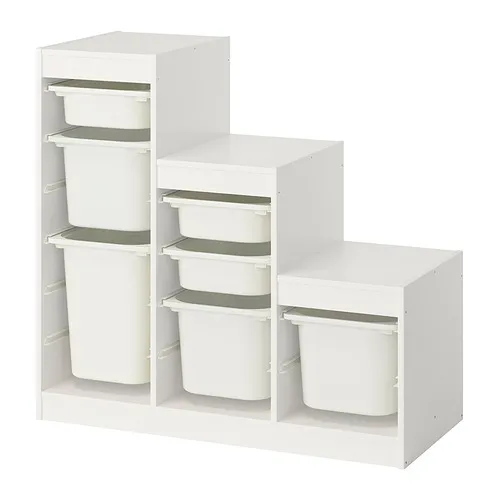
The TROFAST storage combination with boxes can help separate books, drawing supplies, educational toys, and project materials.
Because the storage is positioned at a relatively accessible height, this system can also be placed as a low divider between two activity zones.
We also use the TROFAST storage combination as one solution for dividing children's study and play areas.
6. BILLY bookcase IKEA
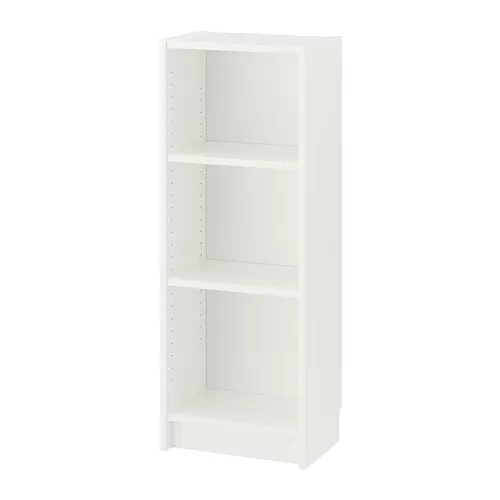
The BILLY bookcase has a depth of approximately 28 cm, making it suitable for organizing a book collection without taking up too much floor depth.
Use this bookcase to create a literacy corner, but always follow IKEA furniture installation and securing instructions, especially when it is used in an environment accessed by children.
7. MITTZON whiteboard/noticeboard IKEA
The MITTZON whiteboard/noticeboard measures 84 x 110 cm and can be used as both a visual medium and an element for creating zones.
In a flexible classroom layout, a board like this can help make a discussion or project work area feel more separated without building permanent partitions.
Checklist before changing your classroom layout
Before moving all the desks, review the following points:
-
Can every student see the instructional area?
-
Can the teacher easily reach all groups?
-
Are the doors and main pathways kept clear?
-
Is the furniture suitable for the size and age of its users?
-
Can books and supplies be accessed without disrupting other activities?
-
Is there a dedicated area for focused and collaborative activities?
-
Can the configuration be changed without moving too much furniture?
-
Has tall furniture been installed or secured according to the product instructions?
A gradual approach can also help. Test one configuration first, observe how students move during several activities, then adjust the furniture placement based on actual needs.
FAQ about classroom layouts
A cluster configuration with four to six students per group can make discussions and sharing supplies easier. Leave pathways between groups so teachers can still move around easily.
Common types include rows, clusters, U-shaped layouts, circles, L-shaped layouts, flexible seating, and learning zone-based layouts. Choose based on learning activities and room conditions, not just appearance.
Use proportionally sized furniture, make use of vertical storage, and keep main pathways unobstructed. Avoid adding too many types of furniture simply to create multiple zones.
A flexible classroom is a learning space that can adapt to several activities, such as direct instruction, individual work, and collaboration. Flexibility can be achieved through easily reconfigurable furniture or by dividing the room into zones.
Desk positions affect viewing direction, communication between students, and how easily teachers can move around. Therefore, an arrangement that works for presentations may not necessarily be suitable for group discussions.
Read also: Choosing an ergonomic and age-appropriate study chair for children
Create a classroom that is ready to adapt to different ways of learning
A well-planned classroom layout allows one room to support more than one way of learning. Start with students' activities, determine the zones you need, maintain clear pathways, then choose furniture that can be used in several configurations.
If you would like assistance in planning your space in a more structured way, use the IKEA Interior Design Service. You can discuss your space requirements, layout concept, furniture choices, lighting, and storage solutions that suit the activities within the space with an IKEA interior designer.
Consult your space requirements with the IKEA Interior Design team and start planning a classroom layout that is more flexible, organized, and suited to the needs of its users.