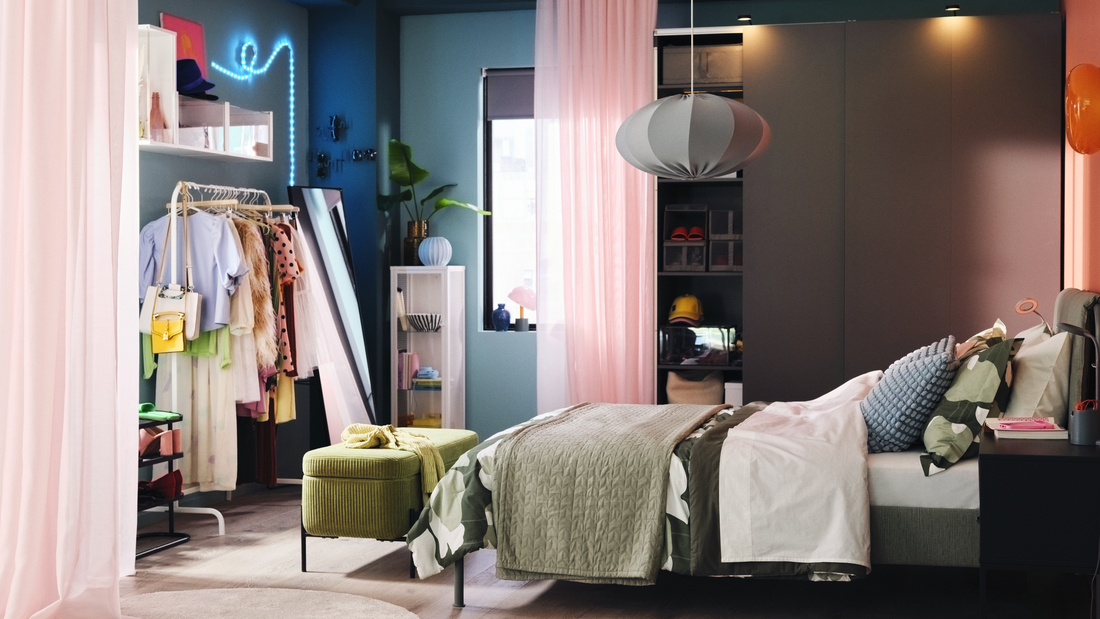
A 2x3 meter boarding room has an area of approximately 6 m², so every corner needs to be used wisely. The right arrangement can keep the room comfortable for sleeping, studying, working, and storing belongings.
The design style, furniture choices, and lighting also play an important role in making the room feel more spacious. Let’s explore some comfortable and functional 2x3 meter boarding room design ideas below.
A 2x3 meter boarding room can feel comfortable when every piece of furniture is selected based on the room’s size and the occupant’s needs. A tidy layout, adequate lighting, and good air circulation are key to creating a functional small room.
Suitable 2x3 meter boarding room design styles
Choosing the right design style can make a 2x3 meter room feel more spacious without compromising its functionality. Here are several styles that are easy to apply to a boarding room with limited space.
1. Minimalist design
Minimalist design emphasizes simple furniture, clean lines, and neutral colors. This style is suitable for a 2x3 meter room because it makes the space look tidier and less cluttered.
Choose multifunctional furniture so that every part of the room can be used efficiently. A storage bed, folding desk, and wall shelves can help save floor space.
Use simple materials in white, cream, light gray, or natural wood tones. A clean look also makes the room easier to maintain and more comfortable for everyday activities.
2. Scandinavian style
Scandinavian style relies on light colors, light-colored wood, and soft textiles. This combination makes a 2x3 meter room feel warm, bright, and more spacious.
Use white or cream as the main color to maximize light reflection. Add small plants, soft-colored bedding, and simple decorations as accents.
To save space, use a low bed or a comfortable floor-seating concept. This style is suitable for young renters because its look is simple, timeless, and easy to customize.
3. Industrial touches
An industrial style can create a strong character through a combination of metal, dark wood, gray tones, and metal accents. These elements create an urban look that is suitable for occupants who prefer a masculine style.
Open metal shelves and Edison-style lamps can be used as accents without taking up too much space. Choose slim furniture to keep enough room for movement.
Avoid using too many dark colors in a 2x3 meter room. Keep the main walls in light colors so the room still feels spacious and does not look gloomy.
4. Pastel or bright color theme
Pastel colors such as peach, mint, and soft lavender can make a room feel fresh. These colors also create a bright atmosphere without making the space look too busy.
Limit the main color palette to two or three colors to maintain a harmonious look. Use pastel colors on bedding, curtains, rugs, or accessories that can be easily replaced.
This style is suitable for a boarding room that you want to make attractive and Instagram-worthy. Simple decorative touches can also make the room feel more personal without sacrificing valuable space.
How to arrange a 2x3 meter boarding room
The right layout determines whether a 6 m² room feels spacious or cramped. Focus on the flow of movement, zoning, and furniture selection without using permanent partitions that take up valuable space. Here’s how:
1. Ideal bed and window placement
Place the bed against the longer wall or in a corner of the room away from the door. This position keeps the center of the room more open for circulation and activities.
Avoid placing the bed directly in front of the window, as it can block natural light and airflow. Leave around 60–70 cm of space on one side of the bed so the occupant can move around and clean the floor more easily.
Make sure the door can open fully without being blocked by furniture. If possible, place the headboard against the wall opposite the door to create a more organized layout.
2. Divide the room into zones
Divide the room into three main zones: a sleeping area, a work or study area, and a storage area. This arrangement makes the room multifunctional without requiring partitions that reduce the available space.
Use a small rug, different lighting, or a low platform as a visual divider. This approach gives each area a clear function without making the room feel crowded.
Place the wardrobe or storage shelves near the door or along a wall with minimal foot traffic. This arrangement makes belongings easier to access while keeping the main area clear.
3. Simple layout examples
For a sleeping and storage concept, use a 90–100 cm single bed placed along the wall. Add a slim sliding-door wardrobe and wall shelves above the headboard to keep the center of the room open.
For a room that requires a study area, place the bed in a corner and install a folding desk on the opposite wall. Use a tall wardrobe in the remaining space to maximize storage without reducing the available floor area.
If the ceiling height reaches approximately 2.8–3 meters, a loft concept can be an option. The bed can be placed on the upper level, while the space below can be used for a study desk and storage.
4. Choose the right furniture
The furniture should be proportional to the size of the room. Furniture that is too large can reduce movement space and make a 2x3 meter room feel cramped.
Choose multifunctional furniture such as folding desks, beds with built-in storage, or vertical shelves. These options help meet the occupant’s needs without taking up too much floor space.
Prioritize furniture with simple designs and light colors to make the room appear more spacious. Easy-to-clean materials also help keep the room tidy and comfortable.


