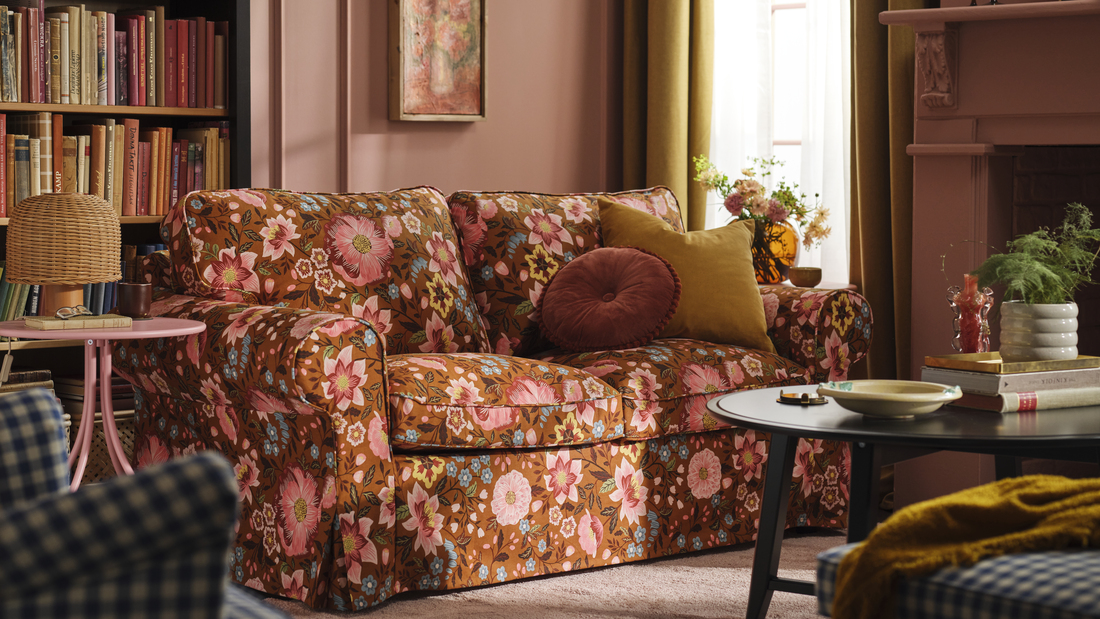
Every home has different needs, from spaces for resting to areas for working, studying, and spending time together. That is why home layouts should consider how each space is used every day to ensure it remains comfortable and suited to the occupants' needs.
In interior design, this approach is known as flexible living and is closely related to the concept of multifunctional space. Both allow an area to support different activities through furniture arrangements, zoning, and layout adjustments.
Read on to understand the principles of flexible rooms and discover how to apply them to suit your home. With thoughtful planning, you can make better use of your existing space and adapt it to changing needs without always having to renovate.
Flexible rooms do not mean that every activity must take place in the same area. The goal is to create spaces that can adapt to changing needs without compromising comfort, privacy, or freedom of movement.
Understanding flexible living and multifunctional spaces
Flexible living is an approach to home design that allows living spaces to adapt to changing routines and occupants' needs. Meanwhile, a multifunctional space is an area designed to support several activities, either at different times or simultaneously.
For example, a living room can be used for reading in the morning, working during the day, and spending time with family in the evening.
These changes can be supported by furniture arrangements, zoning, or layout adjustments without altering the building's structure.
Benefits of flexible rooms in everyday life
Home needs can change over time, so spaces should adapt to the occupants' activities and routines. Here are some benefits of flexible rooms to consider:
- Adapting to changing routines: One area can accommodate different activities depending on the occupants' schedules and needs.
- Accommodating family needs: The layout can be adjusted as the number of occupants, their activities, or individual needs change.
- Providing greater layout flexibility: Furniture that can be moved or reconfigured allows spaces to adapt without major renovations.
- Maintaining comfort: Thoughtful zoning and furniture arrangements help different activities take place without unnecessarily interfering with one another.
Read also: Modern minimalist room dividers for a more comfortable home
How to design flexible rooms around your activities
Flexible rooms can be created by adjusting the layout and function of a space to suit the occupants' habits. Here are some practical steps to help you create an adaptable space that remains comfortable to use.
1. Identify primary and secondary activities
Identify the activities most frequently performed in each room and determine which functions should take priority. Then consider additional activities that can be accommodated without disrupting the room's primary purpose.
2. Define activity zones
Zoning helps accommodate several activities in one room without creating unnecessary conflicts. You can use furniture placement, rugs, or lighting to distinguish work areas from relaxation spaces without building permanent walls.
3. Choose adaptable interior elements
Foldable, movable, or reconfigurable furniture makes it easier to adjust a space when needs change. Choose elements based on the activities they need to support rather than simply the number of functions they offer.
4. Maintain circulation and comfort
Make sure layout changes do not obstruct doorways, walking paths, or access to other areas. Consider privacy, lighting, and available movement space to ensure that each activity remains comfortable.
5. Plan transitions between activities
Consider how to return a space to its original function after an activity ends. For example, put away work supplies at the end of the workday so the desk and surrounding area are ready for family activities.
Examples of flexible living in everyday life
Flexible living can be applied to different areas of the home based on the occupants' activities and routines. Here are some examples of how spaces can adapt without requiring major renovations.
- Living room: Use the space for reading, relaxing, or spending time with family by adjusting furniture arrangements to suit each activity.
- Dining area: In addition to family meals, the area can be used for homework or creative activities when it is not being used for dining.
- Home workspace: Turn an unused corner into a work area, then restore its original function after putting away work supplies.
- Children's play area: Adapt the play area into a study space as children grow and their needs change.
A space does not need to change functions every day to be considered flexible. What matters most is that its layout can adapt to the occupants' needs without compromising comfort or its primary purpose.
Read also: How to set up a home workspace
Recommended furniture for flexible rooms
Choosing adaptable furniture can help one area support different activities without requiring permanent changes to the layout. Here are some furniture options from IKEA to consider when creating a more adaptable home.
1. BILLY bookcase with foldable table

The BILLY bookcase with foldable table measures 80 cm wide and 106 cm high, with a depth of 32.5 cm when the table is folded and 112.4 cm when it is extended.
The combination of shelving and a table allows you to set up a workspace or study area when needed, then fold the table away to free up floor space.
2. NORDEN gateleg table

The NORDEN gateleg table is made of solid birch wood and has an adjustable length ranging from 26 cm to 152 cm, with a width of 80 cm.
Its folding leaves and six drawers underneath help you adjust the table's size for family meals, working, or studying.
3. VIHALS folding chair

The VIHALS folding chair features a frame designed for everyday use and measures 43 cm wide, 47 cm deep, and 80 cm high.
The chair can be folded when not in use, making it easier to store and freeing up space for other activities. Tested for loads of up to 110 kg, it is also a practical option when you need extra seating.
4. KALLAX shelving unit with underframe

The KALLAX shelving unit with underframe measures approximately 147 × 129 cm and features an underframe that makes the floor beneath it easier to clean.
The open shelves can be used to store books and display decorations while helping define activity zones within a room.
5. GUNDE table and two stools

The GUNDE table and two stools consists of a table measuring 67 × 67 cm and 73 cm high, along with two folding stools measuring 45 cm high. The table features a metal frame and a melamine-coated surface, and it can be folded away when not in use to save space.
Create a flexible room that suits your needs
Flexible rooms allow your home to adapt to changing activities and household needs. By prioritizing activities, defining zones, and choosing suitable furniture, you can make better use of your space without having to renovate.
Explore IKEA's space planning solutions for inspiration on adapting your rooms to everyday needs. The right layout can help make your home more comfortable and suitable for different activities.
Visit IKEA.co.id to discover inspiration and furniture options that support flexible living and suit your needs.
FAQ
A flexible room is a space that can adapt its function to suit the occupants' activities and needs.
Flexible living is an adaptable approach to everyday living, while a multifunctional space is designed to accommodate several functions.
No. Rearranging existing furniture can also help, as long as the arrangement suits the room's size and intended use.
Prioritize the main function, organize activity zones, and ensure adequate circulation and privacy.
No. Flexible living can be applied to homes of all sizes to accommodate changing activities and household needs.