
Are you planning to renovate your cooking space? As the heart of the home, having a dream kitchen that is both aesthetically pleasing and functional is something many homeowners aspire to. Today, a modern minimalist kitchen has become a popular choice for minimalist home design thanks to its clean, efficient look and space-saving layout.
If you are looking for inspiration to transform your cooking area, here are 10 of the best kitchen design ideas you can incorporate into your home, complete with practical tips on layout and furniture selection.
A modern minimalist kitchen design is not only about creating a simple and stylish appearance, but also about building a comfortable, efficient space that meets your everyday needs. Before choosing a kitchen design, consider the size of your space, cooking habits, storage requirements, and the arrangement of your work areas to ensure the kitchen functions effectively. With proper planning, a minimalist kitchen can remain organized, practical, and visually appealing even in a limited space.
Why Choose a Modern Minimalist Kitchen Concept?
A minimalist kitchen concept is particularly suitable for minimalist homes in urban areas, where space is often limited. Minimalist design prioritizes efficient movement through an effective kitchen work triangle while eliminating unnecessary visual elements, helping you save valuable space.
With the right color selection, such as neutral tones or white, your kitchen can feel more spacious and look tidier throughout the day. Minimalist design focuses on maximizing kitchen functionality without compromising practicality, while creating a timeless modern look.
Read More: Make your kitchen more functional with IKEA's money-saving kitchen shopping tips
10 Luxurious and Simple Modern Minimalist Kitchen Ideas

1. Ergonomic L-Shaped Minimalist Kitchen
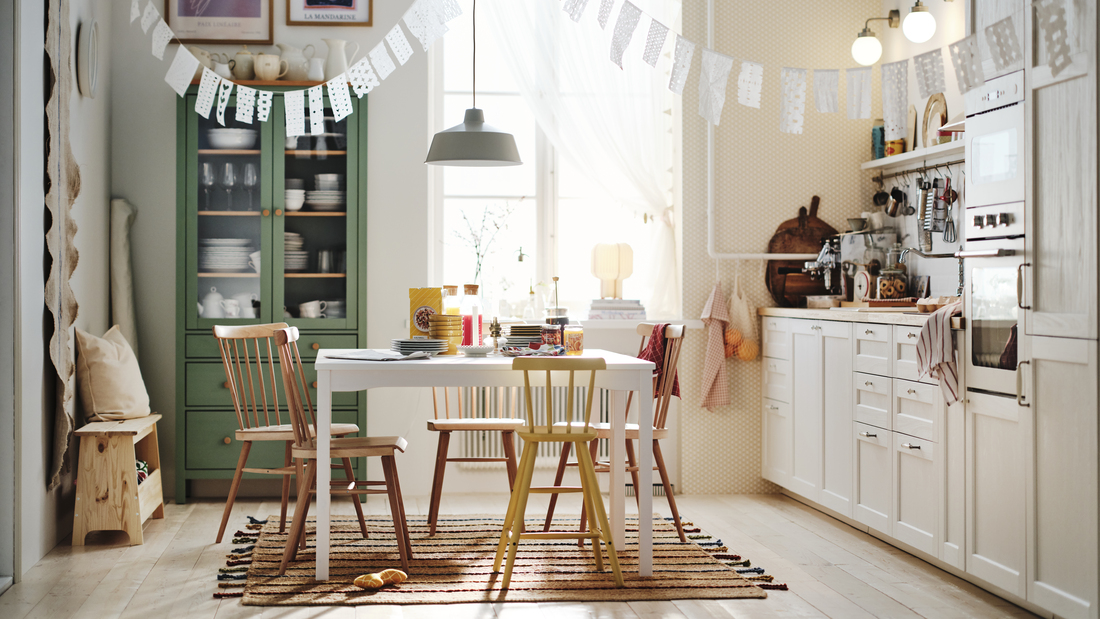
This kitchen layout is highly suitable for minimalist kitchens. An L-shaped kitchen efficiently uses two adjoining walls and a corner, making it ideal for kitchens with limited space. The hob, sink, and refrigerator can be positioned close to one another to create a practical work triangle and make movement around the kitchen easier.
2. 2x3 Metre Minimalist Kitchen for Limited Spaces
If you have a small kitchen, a 2x3 metre minimalist kitchen can be an effective layout solution. This small minimalist kitchen design maximizes the use of vertical wall space. You can install wall-mounted kitchen cabinets that extend towards the ceiling to store kitchen essentials without making the room feel cramped.
3. 3x3 Metre Minimalist Kitchen Design with a Breakfast Bar
For a slightly larger space, a 3x3 metre minimalist kitchen design gives you the flexibility to add a breakfast bar. A raised bar table not only helps create an aesthetically pleasing kitchen, but can also visually connect the kitchen and living area. It can also serve as a convenient dining area for breakfast or quick meals.
4. Open-Plan Kitchen Design
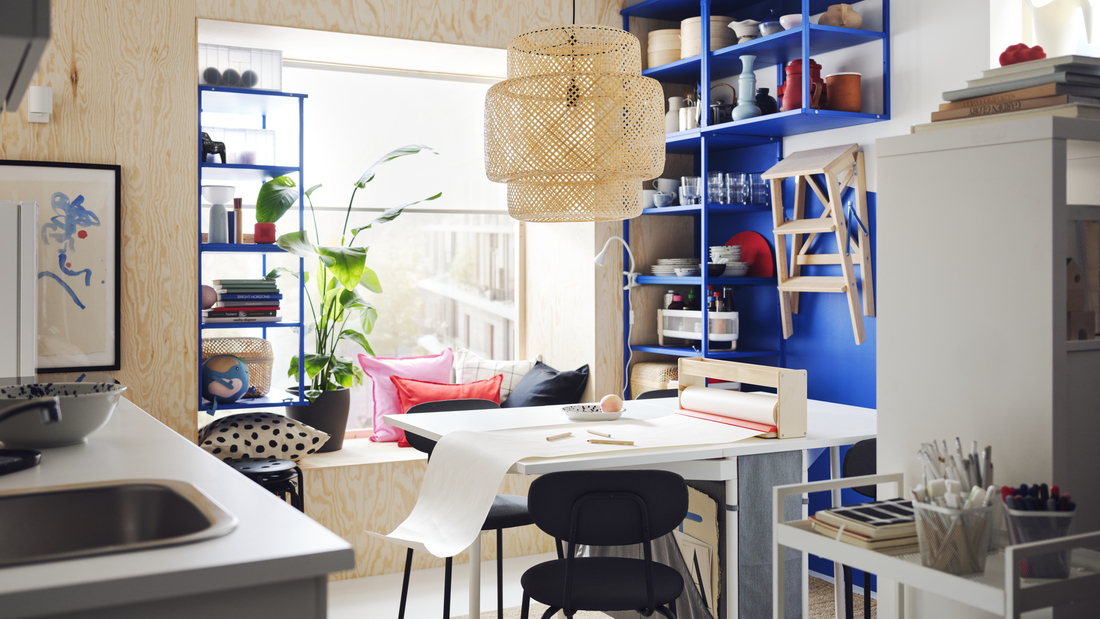
An open-plan kitchen is a popular choice in contemporary interior design. This concept removes solid partitions or dividing walls, allowing the kitchen area and living space to blend together seamlessly.
It can make a compact home feel more open while improving visual continuity and circulation throughout the space.
5. Clean and Bright All-White Kitchen
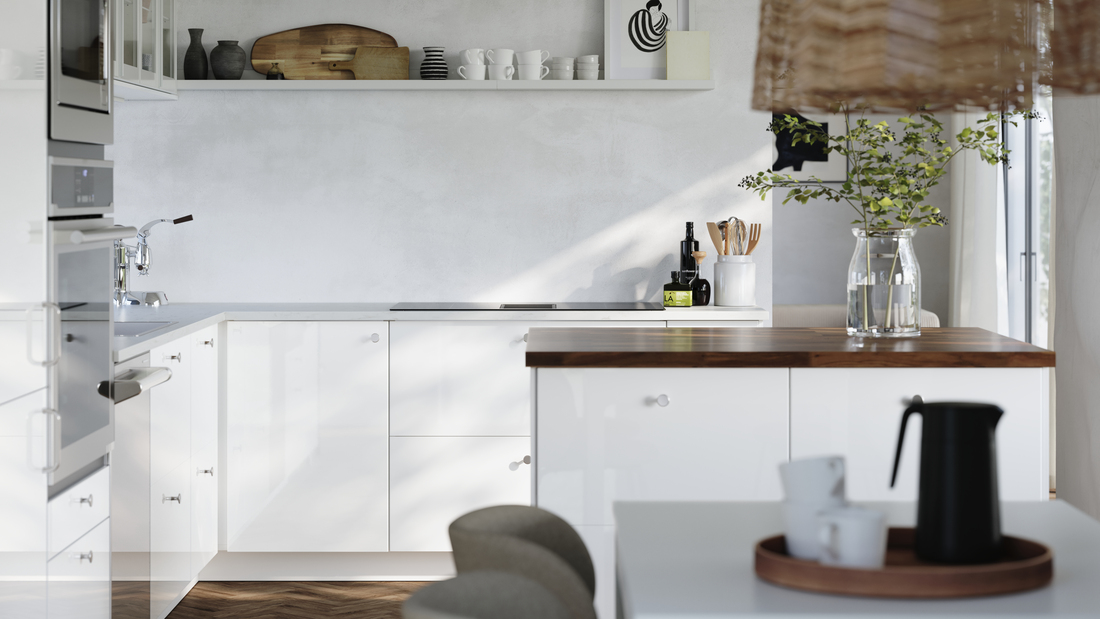
An all-white kitchen creates a modern, clean, and elegant impression. The overall kitchen appearance feels much brighter because white surfaces reflect light effectively.
It is also one of the most effective visual techniques for creating a kitchen that feels more spacious than its actual dimensions.
6. Luxurious Modern Minimalist Kitchen with Marble Accents
A luxurious look can still work beautifully in a minimalist space. To create a kitchen with a premium feel, consider incorporating materials such as marble or granite into the kitchen countertop and backsplash.
This luxurious kitchen combines minimalist and modern design with an elegant, sophisticated appearance without overwhelming the space.
7. Simple Minimalist Kitchen Design Without Upper Cabinets
Instead of fully enclosed upper cabinets, consider using industrial-style wooden wall shelves to display and organize jars, plates, and frequently used kitchen essentials.
This simple kitchen design keeps everyday kitchenware within easy reach while maintaining a practical layout and helping the kitchen atmosphere feel visually lighter and more organized.
8. Single-Wall Kitchen Layout
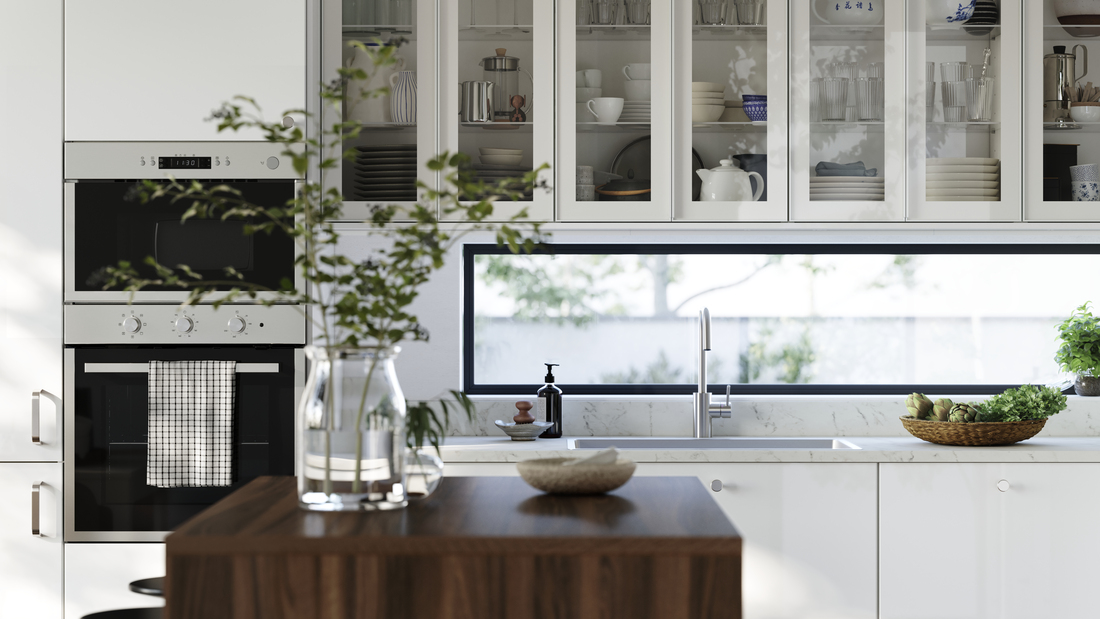
A single-wall kitchen layout is particularly suitable for kitchens in studio apartments, narrow spaces, or homes with a very limited kitchen area.
All cooking, preparation, and washing zones are arranged along one wall, leaving more open floor space for movement and helping you create a comfortable kitchen even in a compact room.
9. Japandi-Inspired Minimalist Kitchen with Wood Accents
Combine solid colors with a minimalist kitchen set featuring natural wood finishes. These natural elements introduce warm accents into a modern minimalist kitchen, preventing the overall space from feeling too cold or rigid.
The combination of simplicity, functionality, and natural materials also reflects the calm and balanced character commonly associated with Japandi design.
10. Multifunctional Kitchen with an Island
If space allows, consider adding a kitchen island in the center of the room. This minimalist furniture element can serve multiple purposes, from an additional worktop for preparing ingredients to an informal dining area.
The space underneath can also provide extra storage that can be adapted to suit your needs and available kitchen dimensions.
Read More: Beautiful kitchen designs: Inspiration for a more comfortable and functional cooking space
Tips for Designing a Kitchen in a Minimalist Home
When you begin designing your kitchen, remember that simplicity and functionality are at the heart of good minimalist design. Here are several additional tips:
-
Smart Storage: Use closed cabinets with built-in drawer organizers to keep kitchen utensils and essentials neatly out of sight. This is particularly important for keeping your kitchen organized and reducing visual clutter.
-
Layered Lighting: Combine natural light from windows with LED strip lighting underneath wall cabinets to provide effective task lighting for food preparation and other activities.
-
Visual Consistency: Make sure the colors and finishes of your flooring, walls, cabinets, and furniture complement one another and remain consistent with the overall minimalist kitchen design.
Create Your Dream Kitchen with IKEA

Creating the perfect cooking space no longer has to remain just an idea. IKEA is here to help you create your dream kitchen. Explore our complete range of kitchen products and solutions, designed to help you make efficient use of every available space.
Having difficulty planning the right kitchen layout? You can rely on our professional Interior Design Service to help transform a limited kitchen space into a functional and beautifully designed area.
Create a kitchen that works for your lifestyle by exploring our modular kitchen cabinets, or complete your kitchen with the right kitchen worktops today.
FAQ
A: The main characteristics include a functional layout, clean lines, a predominantly neutral color palette, and minimal decorative elements that do not serve a practical purpose.
A: For a compact space, an L-shaped kitchen or single-wall kitchen layout is generally an ideal choice because both options maximize available wall space without restricting movement through the center of the room.
A: Not necessarily. You can combine open wall shelves for the upper section with modular base cabinets. The configuration can be adjusted according to how frequently you cook, your available space, and your storage requirements.