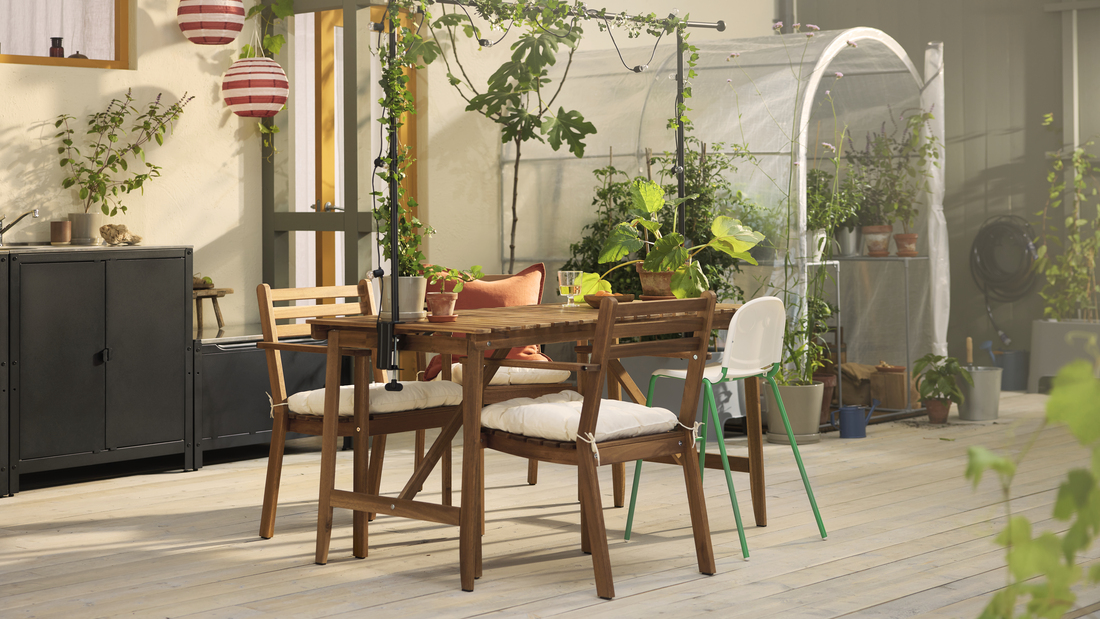
The size of a kitchen table should be adjusted to the size of the room and the user's needs. The right dimensions make cooking activities more comfortable without making the area feel cramped.
There are several factors to consider before determining the size of a kitchen table, from height and width to the layout. To determine the right dimensions, let's take a look at the complete guide below.
Kitchen table sizes do not always have to follow standard measurements because every home has different room sizes and needs. Prioritize user comfort, movement space, table functionality, and ease of maintenance before determining the final dimensions.
Standard kitchen table sizes
Standard kitchen table dimensions can serve as a starting point before being adjusted to suit the conditions of your home. Generally, the table height is around 80–90 cm, the width is 55–60 cm, while the length depends on the available space and the user's needs.
Here are the details:
| Dimension | Ideal Size | Suitable for |
|---|---|---|
| Height | 80–90 cm | Frequent use of built-in cooktops and dishwashing to help reduce fatigue. |
| Width | 55–60 cm | Providing enough space for food preparation and regular use of kitchen appliances. |
| Length | 120–150 cm up to 240 cm+ | Adjusting to the kitchen size, number of users, and daily activities. |
How to choose the right kitchen table size for your needs
After learning about standard sizes, the next step is to adjust the table to your kitchen's conditions. Consider the available space, table function, user's height, and interior style to achieve a comfortable and proportional result.
1. Measure the kitchen space
Carefully measure the length, width, and height of the kitchen area before determining the table size. Leaving at least 90 cm of movement space in front of the kitchen table is important so you can move freely, open drawers or lower cabinet doors easily, and safely carry hot pots without feeling cramped.
2. Consider the function and number of users
Determine the main activities performed at the table, such as food preparation, cooking, or serving meals. The number of users should also be considered to ensure the table provides enough workspace.
3. Consider the user's height
Adjust the table height to the main user's posture to make kitchen activities more comfortable. Arrange the storage space below or above the table so that the work area remains spacious and easy to access.
4. Match the interior style
Choose a table size that complements the character of your kitchen interior. A slimmer table works well with minimalist styles, while a larger size can support a bolder, more modern look.
5. Use light colors
Light colors on the table and walls can make the kitchen look more spacious. Hanging shelves and good lighting can also help maximize the space without overcrowding the table surface.
6. Things to consider before installation
Planning before installation helps prevent mistakes in the size and placement of the kitchen table. Consider the following points to ensure the table you choose suits the space and your long-term needs.
-
Measure the space twice and simulate the table dimensions using masking tape on the floor.
-
Test the table height using a temporary table that matches the user's posture.
-
Make sure the movement space and workflow remain comfortable.
-
Check the location of pipes, electrical outlets, and kitchen appliances.
-
Choose materials with a finish that is easy to clean.
-
Discuss the construction of a concrete kitchen table with a contractor or designer.
-
Consider future needs and potential changes in how the space will be used.
Read also: Simple kitchen design ideas for a neat and cozy space
Types of kitchen tables based on shape and layout
The shape and layout of a kitchen table determine how the kitchen space is used. Choose a model based on the room size, activity flow, and storage needs to keep the kitchen comfortable. Here are the different types:
1. Straight or linear kitchen table
A straight kitchen table is suitable for narrow spaces or kitchens with one long wall. Typical dimensions are 120–240 cm or more in length, 55–60 cm in width, and 80–90 cm in height.
This model creates a simpler workflow while saving space. Leave at least 90 cm of clearance in front of the table so cabinet doors and drawers can be opened comfortably.
2. L-shaped kitchen table
An L-shaped kitchen table makes use of the corners of the room to maximize the workspace. Example dimensions include 200 cm + 160 cm or 200 cm + 100 cm, with a width of approximately 60 cm and a height of 80–90 cm.
This layout is suitable for medium-sized kitchens that require more workspace and storage. The L-shaped arrangement can also help create a more efficient workflow.
3. U-shaped kitchen table
A U-shaped kitchen table provides a spacious work area by utilizing three sides of the room. This model is suitable for large kitchens that require multiple zones for cooking, food preparation, and storing kitchen equipment.
The space in the center should be wide enough for comfortable movement. A clearance of around 120 cm can serve as a guideline to prevent the kitchen from feeling cramped during activities.
4. Kitchen table with a bar
A kitchen table with a bar combines the main workspace with a higher dining or serving area. The main table is generally 80–90 cm high, while the bar section is around 100–115 cm high.
This model is suitable for quick breakfasts or social activities in the kitchen without requiring too much additional space. Make sure the chair height, legroom, and bar position remain comfortable to use.
5. Floating kitchen table
A floating table or island creates a more open feel because the area underneath is not completely enclosed. This model is suitable for spacious kitchens with at least 90–100 cm of movement space on each side.
The island can be designed with a width starting from 60 cm, depending on the needs and available space. This design provides a modern look and makes it easier to clean the surrounding area.
IKEA kitchen table recommendations
IKEA offers a variety of products that can be used to complete a kitchen area based on your needs. The options include storage solutions, countertops, cabinets, and tables that can be used for various activities.
Here are some kitchen table recommendations from IKEA that you can consider:


