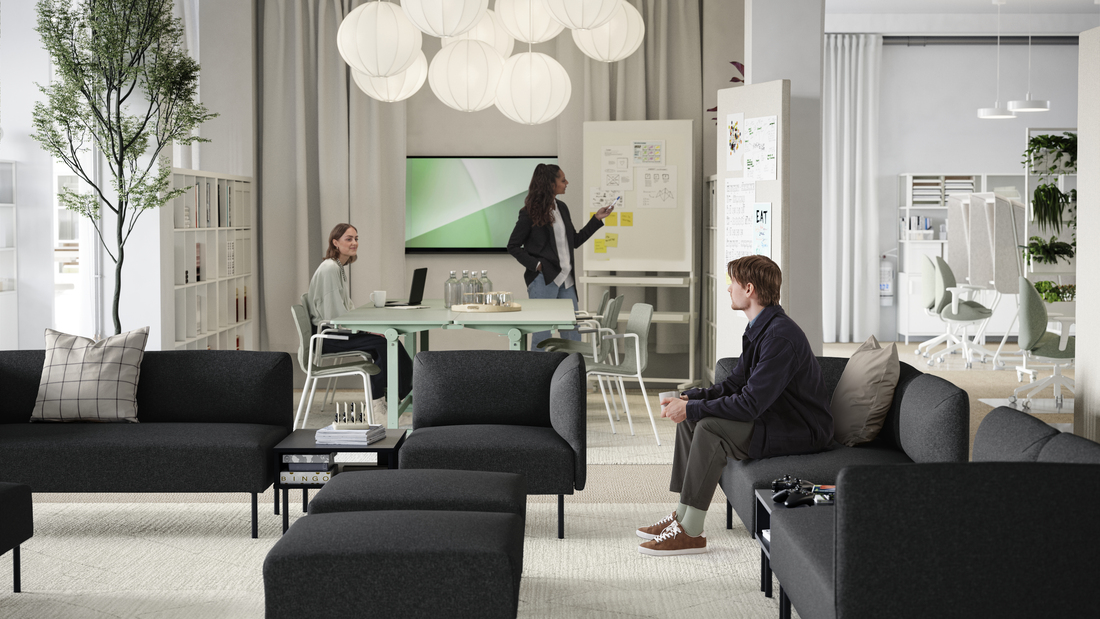
Imagine entering an office, clinic, salon, or service area and having to wait for a few minutes. Before speaking with the staff, you have already formed an impression of the space around you.
Seating, lighting, colours, and tidiness are reflections of an ideal waiting room. Therefore, let's see how waiting room design can be made more comfortable and functional.
A waiting room should not simply be filled with as many chairs as possible. Prioritise comfort, clear pathways, ease of maintenance, and the needs of the people using the space.
Why should waiting room design be carefully planned?
A waiting room is a transition point between arrival and the next activity. In an office, this area can be a place for clients to wait for meetings.
In service facilities, waiting rooms help manage queues. Meanwhile, in businesses such as salons or studios, the space also becomes part of the customer experience.
Therefore, function needs to be the foundation before determining the style. Calculate visitor capacity during peak hours, determine entry and exit points, then consider whether users carry bags, work on laptops, come with children, or require easier access. This approach makes furniture selection more relevant than simply following a certain look.
Start with the layout and circulation flow
The first principle in waiting room design is to provide pathways that are easy to understand.
-
Avoid placing chairs directly in front of doors,
-
blocking access to the reception desk, or
-
filling every side of the room with furniture.
For an elongated room, you can place seating along one side of the wall so that the centre remains open. In a larger space, group several chairs around a small table to create a zone that feels more personal.
A similar concept is also used in IKEA modern office planning: the layout needs to consider user activities, organisation, lighting, and efficient use of furniture.
Read also: Modern office interior design inspiration to improve comfort and productivity
Choose chairs based on waiting duration and user characteristics
Chairs are the most frequently used element, so comfort and size should receive greater attention. For short waiting periods, individual chairs with compact dimensions can make rearrangement easier.
If users are likely to wait longer, consider chairs with backrests and armrests that provide a more relaxed sitting position. You can explore the IKEA armchair collection to create a more relaxed waiting corner.
For waiting rooms with greater capacity, IKEA sofa options can help provide several seats without introducing too many individual pieces of furniture.
Add tables without making the space feel cramped
A small table gives visitors a place to put drinks, phones, books, or personal belongings. However, its size should be proportional to the seating area so that it does not obstruct movement.
BORGEBY, for example, has a rounded shape with a storage area underneath its surface. This table is suitable for use in public environments, so it can be considered for waiting areas that require compact furniture that is easy to coordinate.
Another alternative is a multifunctional table such as OLSERÖD, which can transform from a side table into a coffee table. This kind of flexibility is useful when a space needs to be rearranged for different activities.
Use colours and lighting to shape the atmosphere
Waiting room design does not have to feel formal or rigid. Neutral colours such as white, cream, grey, and wood tones can provide a visual foundation that is easy to coordinate. Colour accents can then be added through chairs, decorative artwork, plants, or accessories.
IKEA's office design approach also uses neutral colours, simple shapes, and wooden elements to create clean and organised interiors.
Make use of natural light if available. For areas without large windows, use evenly distributed artificial lighting and avoid light sources that create glare directly above seating positions. A combination of general lighting and decorative lamps can also help create a warmer atmosphere.
Keep the space tidy with just enough decoration
A waiting area with too much decoration can instead feel busy. Choose a few elements with clear functions: plants to add a natural touch, small shelves for informational materials, easily accessible waste bins, and closed storage if staff need space to store supplies.
In 2026, IKEA's approach to business spaces continues to emphasise solutions that consider needs, function, planning, and the identity of the space rather than visual appearance alone.
The IKEA interior design service also provides floor plan analysis, design concepts, mood boards, 3D visualisations, lighting solutions, and shopping lists.
IKEA product recommendations for waiting rooms
Choosing the right products can help create a waiting room that is comfortable, tidy, and easy to adapt. Here are several IKEA product recommendations to consider:
1. POÄNG armchair
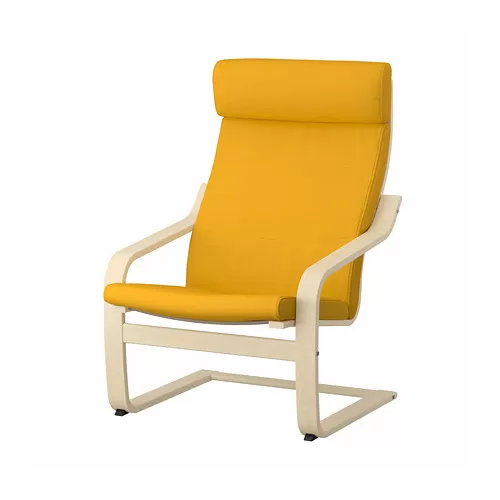
POÄNG armchair can be used to create a more comfortable and relaxed seating area. Its high backrest helps provide support when visitors need to wait longer.
2. KLIPPAN sofa
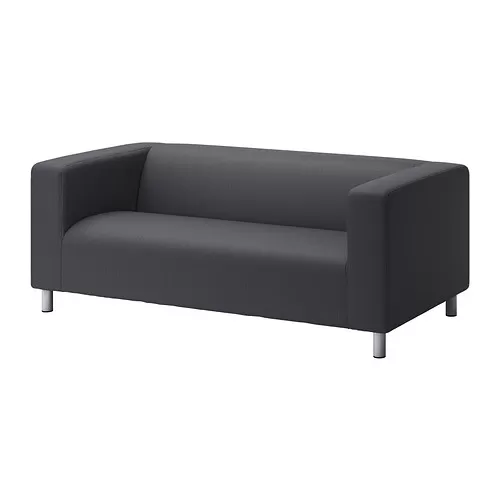
KLIPPAN sofa can be an option for waiting rooms with greater capacity. This two-seat sofa helps provide several seats in one area and makes the room feel more cohesive.
3. BORGEBY coffee table
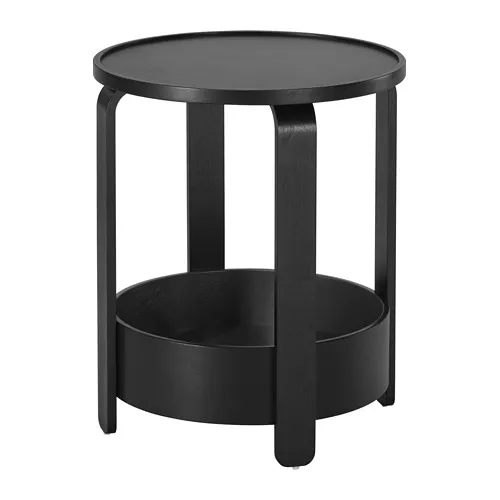
BORGEBY coffee table has a rounded shape and a storage area underneath its surface. This table can be used for placing magazines, drinks, or visitors' personal belongings.
4. OLSERÖD side table and coffee table
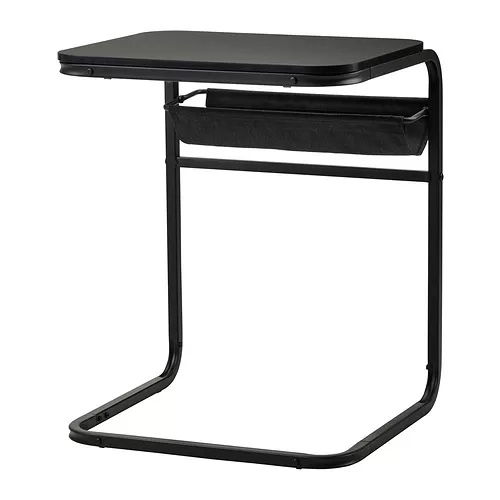
OLSERÖD can be used as either a side table or a coffee table. This flexibility helps when the waiting room layout needs to be changed according to different needs.
5. KALLAX shelving unit
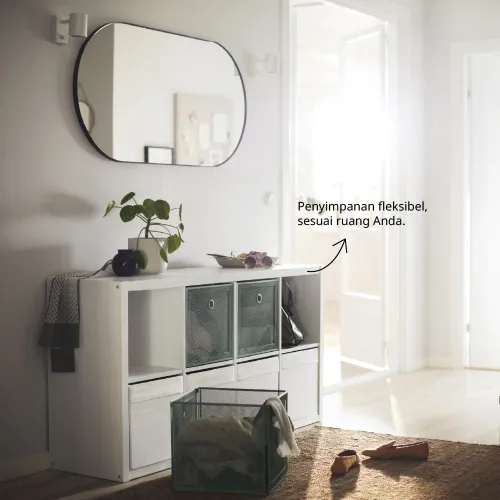
KALLAX shelving unit can be used as open storage or a room divider. Add storage boxes to store small items so the area continues to look tidy.
6. GALANT cabinet and storage
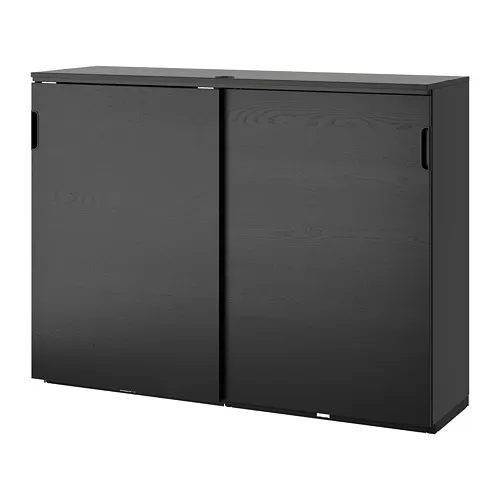
GALANT cabinet and storage can help store documents, office supplies, and operational items. Closed storage makes the waiting area look more organised.
7. ELVARLI storage system
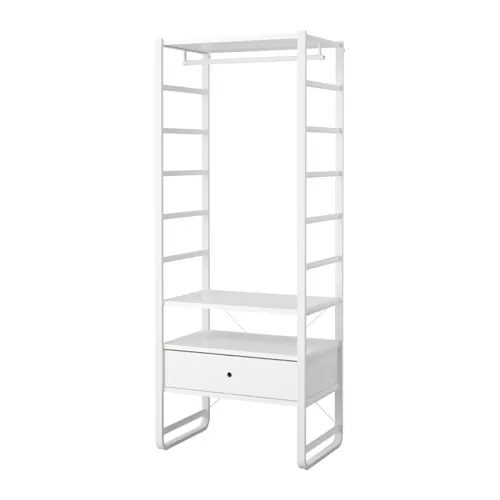
ELVARLI storage system can be adapted to the size and needs of the space. This system is suitable for storing supplies that staff need to access easily.
8. IKEA lighting and decorative accessories
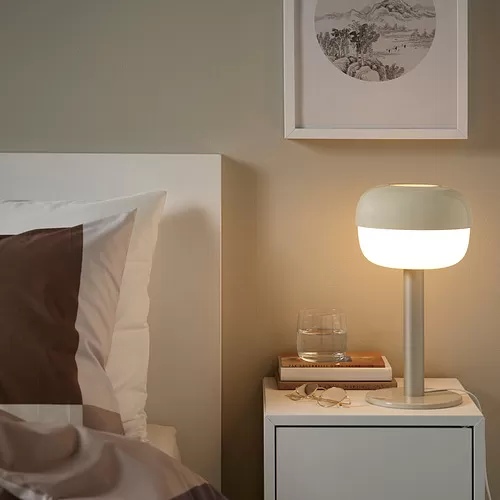
Add the BLÅSVER table lamp and decorative accessories to create a warmer atmosphere. Choose lighting that is comfortable for the eyes and decorations that do not obstruct circulation pathways.
A quick checklist before arranging a waiting room
Before choosing furniture, check:
-
the number of users,
-
room size,
-
pathways to the reception desk or service area,
-
waiting duration,
-
the need for small tables,
-
lighting, and
-
ease of cleaning the area.
This way, waiting room design can feel calmer and more organised without having to fill the space with too many elements.
A comfortable public space starts with the right design
Good waiting room design can help create a more comfortable experience from the moment visitors first arrive. With a clear layout, appropriate seating, comfortable lighting, and organised storage, a waiting room can feel more functional without losing its character.
Choose furniture and accessories based on the needs of the space, the number of users, and the activities taking place within it.
To find more inspiration and layout solutions, use the IKEA interior design service and discover products that can help create a waiting room that is comfortable, practical, and organised.
Want to start arranging the waiting area in your office or business? Explore IKEA.co.id to discover furniture, lighting, storage, and room inspiration that can be adapted to your needs.
FAQ about waiting room design
Prioritise user capacity, seating comfort, circulation pathways, lighting, cleanliness, and ease of furniture maintenance.
Neutral colours such as white, grey, cream, or wood tones can easily be used as a foundation and then combined with colour accents that suit the character of the space.
Not always. Individual chairs or compact armchairs can provide greater flexibility for areas with limited space.
Reduce unnecessary furniture, leave clear pathways, use storage, and choose decorations that have a clear function or visual purpose.
You can explore furniture collections, room inspiration, interior design services, and IKEA for Business at IKEA Indonesia to adapt them to the needs of your home, office, or business.