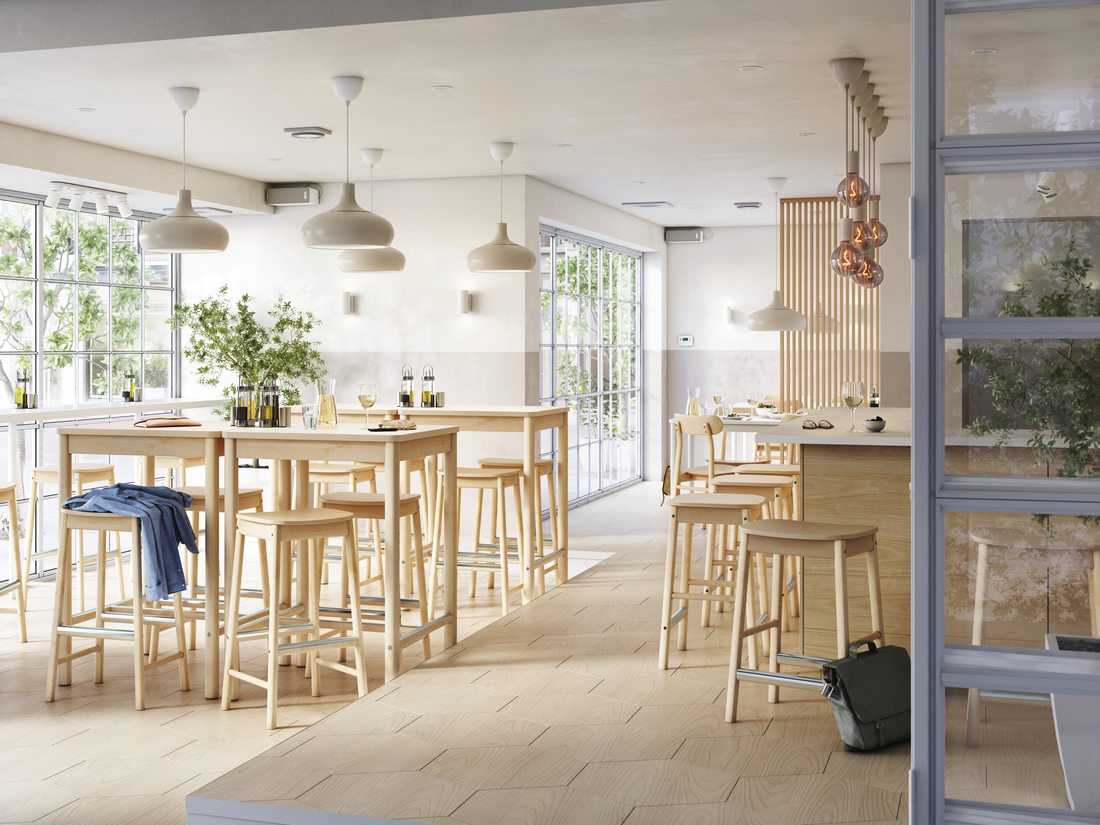
A restaurant can have an appealing menu and beautiful interior, but the customer experience can still be disrupted when chairs are placed too close together, the cashier queue cuts across the waitstaff pathway, or the kitchen door opens directly toward customer tables. Therefore, a restaurant layout should consider how people, food, and staff move throughout the restaurant.
A well-planned layout helps you balance seating capacity, customer comfort, and operational needs. Let’s explore how to arrange a restaurant layout, from zoning to choosing more flexible furniture.
More seating capacity does not necessarily make a space more efficient. Table placement should be tested together with customer pathways, staff movement, queues, exits, and service requirements to keep circulation smooth and service running optimally.
What is a restaurant layout?
A restaurant layout is the arrangement of various functions within a restaurant, from the entrance, waiting area, dining area, cashier, bar, kitchen, storage, and toilets to staff and customer circulation routes.
In other words, a layout is not only about placement but also about considering how customers arrive, sit down, order, go to the toilet, pay, and leave the restaurant, as well as how staff carry food from the kitchen to each table.
This type of planning is important because furniture placement often has consequences for movement within the space.
For example, most restaurants use a ratio of around 60% of the space for the front of house and 40% for the back of house as a starting point. The restaurant concept, service system, kitchen size, and local regulations should still be the main considerations.
Start your restaurant layout by dividing the functions of the space
Before deciding on table models, first map out the functions that need to be accommodated. This approach helps prevent situations where the furniture has already been selected but there is not enough room for operational pathways.
1. Entrance and waiting area
The entrance shapes the customer’s first experience. Make sure newly arriving customers do not immediately collide with customers who are leaving or staff carrying food.
If your restaurant often has queues during busy hours, leave enough waiting space without obstructing the main access route. The cashier or reception desk should also be easy to see from the entrance.
2. Main dining area
The dining area is usually the largest part of the front of house. Instead of using one type of table throughout the entire space, you can combine tables for two people, four people, groups, and several flexible seating options.
This strategy makes it easier to adjust tables according to the composition of customers. Two small tables, for example, can be separated for two groups or joined together when a larger group arrives.
3. Kitchen and service area
The kitchen, food collection area, storage space, and waitstaff station should be viewed as one workflow. The more often staff need to make detours or cross customer queues, the longer the journey becomes each time food is delivered.
Try to create a clear pathway between the kitchen, service area, and dining area. We also emphasize the importance of planning sufficiently spacious pathways for customers and staff so that service can operate more efficiently.
Map three pathways before placing tables
One simple way to test a restaurant layout design is to draw three different journeys on the floor plan.
-
Customer pathway: entrance → table → toilet or cashier → exit.
-
Staff pathway: kitchen → customer table → service station → kitchen.
-
Food and goods pathway: goods receiving → storage → preparation → kitchen → serving.
If these three pathways intersect too frequently at the same point, you may encounter a bottleneck (a major obstruction) when the restaurant is busy.
For example, avoid placing the payment queue directly in front of the kitchen door. Customer tables should also not take up space that is actually needed for opening doors, pulling out chairs, or carrying food trays.
Determine capacity after considering movement space
A fairly common mistake is calculating capacity based on the number of tables that fit into an empty floor plan. In reality, when customers sit down, they will move their chairs slightly backward, increasing the amount of space required.
Therefore, simulate several conditions:
-
Chairs are tucked under the table.
-
Chairs are being used by customers.
-
Chairs are pulled out when customers stand up.
-
Waitstaff carry trays past the tables.
-
Two people move in opposite directions.
With these simulations, you get not only a theoretical capacity figure but also an idea of how the restaurant functions when it is full.
Choose a table arrangement based on the restaurant’s characteristics
The business format and customer visiting patterns will determine the most relevant configuration.
1. Grid layout for casual restaurants
A regular grid-shaped table arrangement makes it easier for you to control capacity and maintain service pathways. This model is suitable for family restaurants, modern canteens, or dining establishments with relatively fast customer turnover.
Use uniformly sized tables in the centre. Along the walls, position the long side of the tables parallel to the wall, with more chairs facing inward toward the restaurant. This arrangement makes use of the perimeter without allowing tables to extend too far into the main pathway, while also helping maintain a clearer corridor in the centre of the space.
2. Flexible layout for different group sizes
Restaurants that frequently receive groups of varying sizes can use modular tables or tables that can be joined together.
This concept allows you to turn two small tables into a group table without having to provide a permanently large table that may remain empty when there are fewer customers.
3. Bar and high seating area
High chairs in the bar area can provide seating variety while making use of parts of the space that may be difficult to accommodate with large dining tables.
However, avoid turning every area into high seating. Continue to provide table and seating options that can accommodate customer groups with different needs.
IKEA furniture recommendations to support a restaurant layout
Once the zoning and service pathways have been mapped out, the next step is choosing furniture that suits your layout needs. Here are several IKEA furniture options to complement a restaurant layout that can be used as references when designing your space.
1. SANDSBERG table and 4 chairs
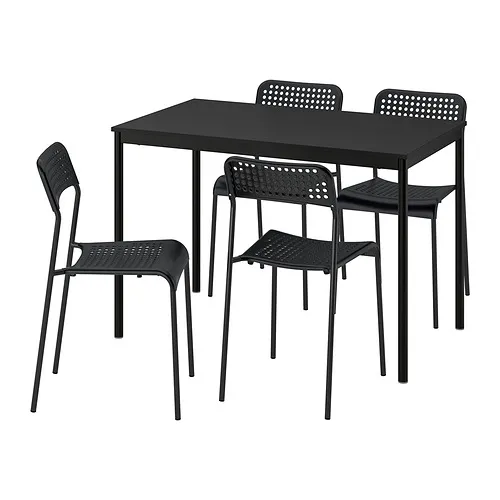
The SANDSBERG table and 4 chairs features a table measuring 110 × 67 cm, making it a useful reference for dining zones that require relatively compact furniture.
Its rectangular shape makes it easier to arrange several tables in a grid pattern. You can also test an arrangement where the tables are positioned parallel to one another so the main pathway remains clearly defined.
2. STRANDTORP modular table
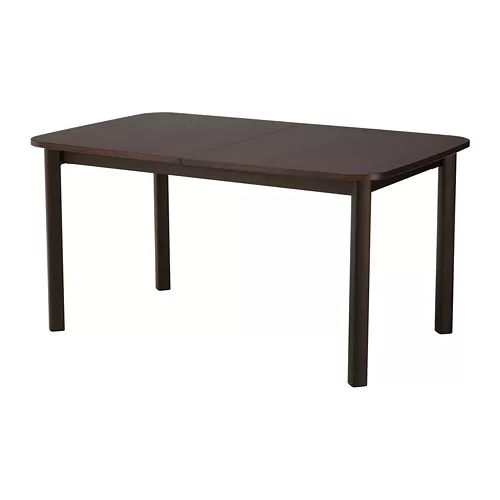
For restaurants that accommodate a combination of couples, families, and groups, the STRANDTORP extendable table provides capacity that can be adjusted according to customer needs.
Its length can be adjusted from approximately 150 cm to 205 cm or 260 cm. This flexibility is useful to consider when designing a communal seating zone or group seating area.
3. MARIUS/SANDSBERG table and 2 stools
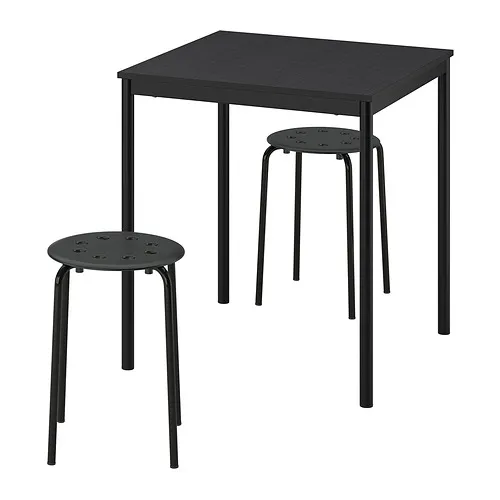
The MARIUS/SANDSBERG table and 2 stools uses a 67 × 67 cm table. This compact configuration can provide inspiration for small corners, dining areas for one or two customers, or zones requiring a higher seating density.
4. STIG bar stool with backrest
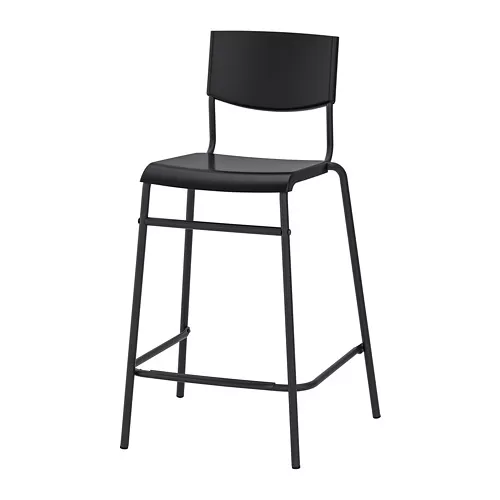
The STIG bar stool with backrest can be used as a reference when designing high tables, beverage areas, or short-stay seating.
The seat height is approximately 63 cm, so the dimensions of the table or counter need to be considered at the same time. Avoid choosing bar stools before making sure the table height and available legroom are suitable.
5. NORDEN folding table
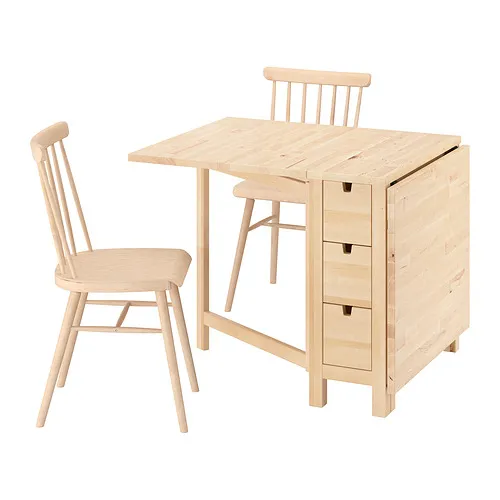
For spaces that need to change function throughout the day, the NORDEN folding table offers an example of furniture with an adjustable tabletop size.
Its length can change from approximately 26 cm to 89 cm and up to 152 cm, and it is equipped with six drawers. A model like this can provide inspiration when you need furniture that can be folded away after use.
Use flexible furniture to accommodate busy hours
Restaurants rarely have the same customer composition throughout the day. Lunchtime may be dominated by individual customers or small groups, while evenings may bring more families and larger groups.
Therefore, consider furniture that supports changes in configuration, such as:
-
small tables that can easily be combined;
-
extendable tables;
-
chairs or stools that are easy to move;
-
furniture that can be folded when not needed;
-
storage that does not take up the main pathway.
Before purchasing in large quantities, create a simulation of one zone using the furniture’s actual dimensions. Mark the dimensions on the floor using tape so you can check the space required for tables, chairs, and pathways at the same time.
Do not overlook lighting and visual identity
A functional layout should still feel like part of your restaurant’s identity. Lighting, material choices, colours, furniture, and decorations can be used to distinguish different areas without having to build many permanent walls.
For example, use pendant lamps to draw attention to group tables, different lighting in the bar area, or wooden materials to add a warm accent to a particular zone. You can also explore IKEA restaurant interior design inspiration for references on combining furniture, colours, and lighting.
IKEA wooden chair options can also serve as a reference when you want to add natural texture to the dining area.
Checklist before deciding on a restaurant layout
Before the floor plan enters the construction or furniture purchasing stage, review the following points:
-
Is the entrance easy to find and unobstructed by queues?
-
Can customers reach their tables and the toilets without cutting through staff work areas?
-
Do staff have an efficient route from the kitchen to the tables?
-
Is there still enough space when chairs are pulled out?
-
Does the cashier area avoid obstructing the exit?
-
Can tables be adjusted for groups of different sizes?
-
Do the facilities and pathways take accessibility into account?
-
Has the layout been checked against local building, fire safety, hygiene, and licensing requirements?
-
Are the selected products suitable for the intensity of commercial use?
If some of the answers are still “no”, revise the floor plan before purchasing furniture in large quantities. Changing the position of tables on a floor plan is much simpler than modifying the space after operations have begun.
Create a layout that works for customers and the restaurant team
A restaurant layout is a space that can create practical and logical connections between customer areas, the kitchen, service areas, storage, the cashier, and circulation routes.
To create a layout that suits your operational needs, space planning needs to consider various aspects, from workflow to furniture selection and spatial configuration. At this stage, you can use IKEA for Business services to receive recommendations and solutions tailored to your business needs.
Need help determining a suitable layout? Visit IKEA interior design services to discuss your space and furniture needs and create a restaurant layout that is not only functional but also aesthetically pleasing.
Read also: Arranging a modern and comfortable restaurant interior design
FAQ about restaurant layouts
Prioritise space zoning, customer flow, staff pathways, kitchen placement, table capacity, access points, accessibility, and space for pulling out chairs before determining the amount of furniture.
Start with the dining area that can actually be used, then factor in table dimensions, chairs while in use, and circulation pathways. Do not calculate capacity based only on table dimensions on an empty floor plan.
Use compact tables, flexible configurations, furniture that is easy to move, and avoid using too many types of furniture. Maintain a clearly defined main pathway rather than filling every corner with chairs.
Restaurants generally have an entrance area, waiting area, dining area, cashier, kitchen, storage area, toilets, and service pathways. Restaurants with certain concepts may also include a bar, takeaway area, private room, or outdoor seating.
As a general guideline, you can provide approximately 105–150 cm between table edges in areas used for seating and staff movement.