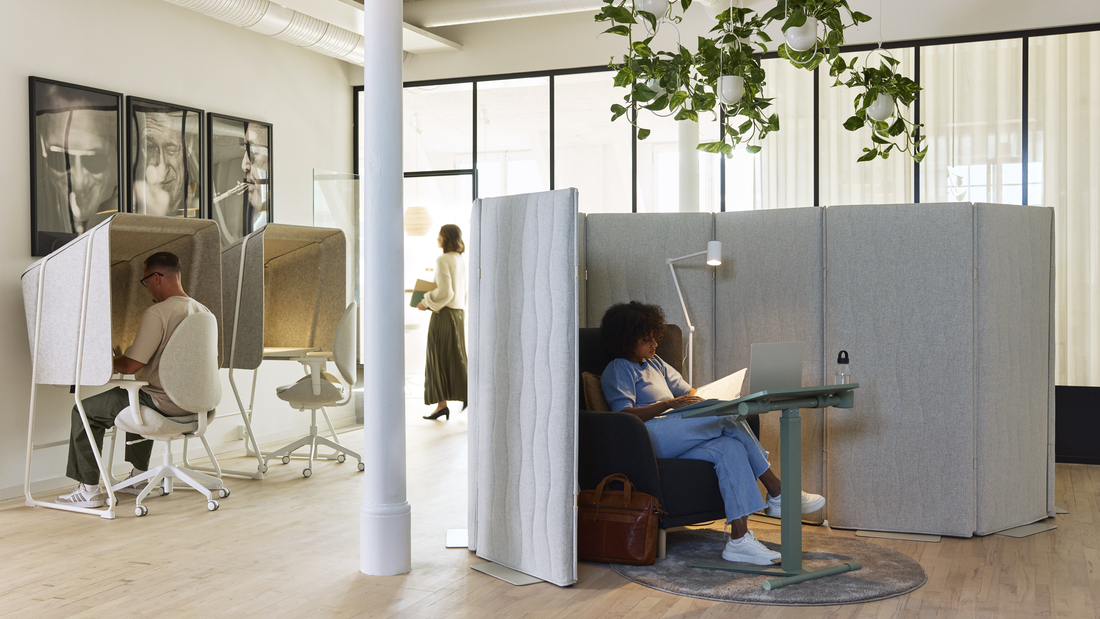
An office layout does more than determine where desks and chairs are placed. It also affects employees’ comfort and the way they work every day. The right layout can help create a comfortable work environment that supports productivity.
Every company has different space requirements based on the number of employees, type of work, and workplace culture. To make it easier to determine the right arrangement, let’s take a look at the following guide.
The right office layout can make the workspace more comfortable, organized, and supportive of productivity. Adjust the layout according to work activities, the number of users, and the furniture being used.
Benefits of an office layout
A well-planned office layout can benefit both employees and the company. A space designed according to workplace needs can make daily activities more comfortable, organized, and efficient.
Here are some of the benefits:
-
More efficient use of office space and equipment.
-
A better balance between collaboration and focused work.
-
Improved workplace comfort that supports employee well-being.
-
An office appearance that can strengthen the company’s image and workplace culture.
-
More consistent productivity and the potential to improve employee retention.
-
A more organized and efficient workflow.
Common types of office layouts
There are various types of office layouts that can be implemented according to a company’s needs. Each layout has different characteristics, so the choice should be based on the type of work, number of employees, and working patterns.
Here are some common types of office layouts:
1. Open office layout
An open office layout places work desks in a spacious area with minimal partitions. This concept creates a more open atmosphere and makes it easier for employees to interact.
This layout provides easy circulation and supports quick communication between team members. A lounge area and plants can also be added to create a more relaxed and lively work environment.
2. Cubicle office layout
A cubicle office layout uses partitions to provide personal boundaries around each workstation. The partitions still allow employees to maintain visual connections with their surroundings.
This layout provides sufficient privacy for working and having conversations without making employees feel isolated. Cubicle arrangements can also be easily modified according to space requirements and the number of employees.
3. Coworking layout
A coworking layout prioritizes the use of shared spaces that can accommodate various work activities. This concept often uses hot-desking, so employees do not always have assigned desks.
Workspaces can be shared and used according to individual needs and activities. This layout is suitable for dynamic work environments with high employee mobility.
4. Activity-based working
Activity-based working allows employees to choose a workspace based on the activity they are performing. Options may include focus zones, meeting rooms, lounges, small booths, and shared desk areas.
This concept provides flexibility while helping companies optimize the use of office space. This layout is suitable for companies with hybrid work systems or teams that do not always work from the office.
5. Hybrid office layout
A hybrid office layout combines several workspace concepts within a single office area. Assigned workstations can still be provided according to employees’ needs.
This layout supports employees who work both onsite and remotely. Clearly defined zones make focused work, collaboration, and meetings more comfortable.
6. Closed and semi-closed office layouts
A closed office layout uses high partitions or full walls to provide greater privacy. Meanwhile, a semi-closed concept uses materials such as glass, acoustic panels, or partitions to create a more protected space without making it feel completely enclosed.
This layout helps reduce noise and visual distractions while working. It is suitable for tasks that require a high level of concentration or involve sensitive information.
Read also: 7 Basic interior design principles to make your home more aesthetic
Key factors for an effective office layout design
Choosing an office layout alone is not enough to create an ideal workspace. Several factors need to be considered to ensure the office arrangement meets employees’ activity and comfort needs.
1. Zoning
Zoning divides the office according to its functions, such as focus areas, collaboration spaces, meeting rooms, pantries, storage areas, and reception areas. This division helps employees find the space they need without disrupting activities in other zones.
Circulation should also be carefully planned so that movement paths are easy to navigate and do not overlap unnecessarily. High-traffic areas should ideally be located near entrances, while quiet zones can be positioned farther away from potential sources of disruption.
2. Lighting
Natural lighting can make a workspace feel more comfortable and create a pleasant working environment. Even artificial lighting is also necessary to maintain comfort when natural light is insufficient.
Acoustic quality and air circulation should also be considered, especially in open-plan offices. Separating noisy areas, using sound-absorbing materials, and providing proper ventilation can make the workspace more comfortable.
3. Add biophilic elements
Biophilic elements such as plants, natural light, wood, and nature-inspired materials can make an office feel fresher. These elements can also help create a more comfortable work environment that supports focus.
Visual elements can be adapted to the company’s identity through colors, materials, and furniture choices. This way, the office layout is not only functional but can also reflect the company’s culture and brand character.
Office furniture and equipment at IKEA
Furniture selection also plays an important role in determining the comfort and functionality of an office layout. IKEA offers a wide range of office furniture and workspace essentials that can be adapted to the office’s space requirements and interior style. Here are some recommendations:
1. MITTZON desk

MITTZON Desk is designed for business use and features an adjustable working height. Its durable, easy-to-clean surface makes it practical for everyday use.
The desk also features a cable management tray to help keep the workspace tidy. The cable management system can be accessed from both the top and side of the desk.
2. MARKUS office chair

MARKUS Office Chair features adjustable functions designed to accommodate the body while working. The chair height can be adjusted to help provide a more ergonomic position for the back and legs.
Its tilt mechanism allows the backrest and seat to move with the body when reclining. This feature helps create a more comfortable sitting position throughout the workday.
3. TROTTEN drawer unit with casters

TROTTEN Drawer Unit with Casters has a finished back, allowing it to be placed in various areas of the office. The casters at the bottom make it easy to move the unit under a desk or to another location.
This storage unit can be used to keep various work supplies organized. The drawers can also be locked to help keep personal belongings secure.
4. MITTZON room divider

MITTZON Room Divider can be used to divide office areas without making the space feel too enclosed. Lockable casters make the divider easy to move while keeping it stable during use.
The wood-fiber filling material helps absorb sound, supporting a quieter work environment. Its surface can also be used to pin up pictures or notes during meetings.
5. SVALLET work lamp

SVALLET Work Lamp is made from recycled plastic and features a functional design for workspaces. Its directional light makes it suitable for activities such as reading and working. Its design can also be easily combined with various workspace interior styles.
Read also: Ideal Office Design for Limited Spaces
Create a comfortable office layout with the right furniture
A good office layout should accommodate the function of the space, work patterns, comfort, and employees’ needs. Proper zoning, lighting, natural elements, and furniture selection can help create a more productive workspace.
Need help designing your space? Take advantage of IKEA’s interior design service and consult with IKEA about your home’s needs to find the right solution for you.
FAQ
An office layout refers to the arrangement of spaces, desks, chairs, facilities, and work areas within an office. This arrangement is designed to support smooth workflows and create a comfortable work environment.
The workspace size should be adjusted according to the number of users, type of work, furniture, and movement requirements within the room. Make sure there is enough space for people to move around without making the area feel too crowded.
Use furniture that is appropriately sized for the space and avoid placing too many items in the work area. Light colors, natural lighting, and vertical storage can also help make the space feel more open.
Neutral colors such as white, gray, beige, or wood tones can create a calm and professional atmosphere. Accent colors can be used in specific areas to add character without making the room feel overwhelming.
Consider the desk’s position in relation to light sources, circulation paths, and areas with high noise levels. Make sure the desk placement also provides enough space for the chair and for users to move comfortably.