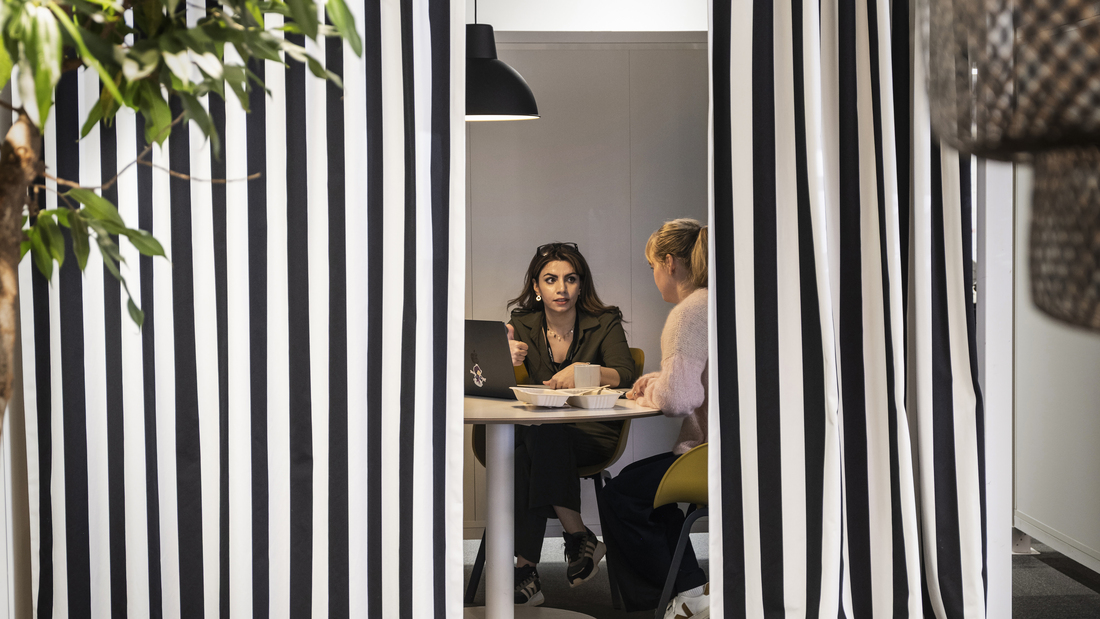
A meeting room layout plays an important role in creating a comfortable, functional space that meets the needs of participants. Choosing the right layout can support communication, improve focus, and make more efficient use of the available space.
Each type of meeting has different requirements, so the meeting room layout should be adjusted to the meeting's purpose and number of participants. To avoid choosing the wrong layout, let’s take a look at the following article.
A meeting room layout should be tailored to the meeting's purpose, number of participants, room size, and required level of interaction. Ergonomic and flexible furniture can help create a comfortable and efficient meeting space.
Factors to consider when choosing a meeting room layout
Before deciding on a meeting room layout, several factors should be considered to ensure the space meets your needs. Factors such as the meeting's purpose, room size, number of participants, and level of interaction will determine the most suitable layout.
Here is an explanation:
1. Function and purpose
The type of activity is the main consideration when determining the right meeting room layout. Strategic discussions require an arrangement that supports two-way communication, while presentations require a setup that directs participants’ attention toward the speaker.
For training sessions, tables should provide enough space for participants to take notes, while networking activities are better suited to arrangements that encourage interaction in small groups.
In principle, choose a layout based on the meeting's function so that every element of the room can be used effectively.
2. Room size and capacity
The room size should be appropriate for the number of participants to ensure the meeting room remains comfortable. An overcrowded room can restrict movement, reduce comfort, and make the space feel cramped.
Leave enough space behind chairs for circulation and access to doors or other facilities. Reducing the number of chairs slightly can be a better option if it makes the room feel more spacious and functional.
3. Level of interaction
The level of participant interaction also determines the most suitable layout for a meeting. Brainstorming sessions and discussions require an arrangement that allows participants to face one another, while seminars are better suited to chairs facing forward.
The level of formality can also be considered when choosing a layout. Board meetings require a professional and structured atmosphere, while informal sessions can use a more flexible and relaxed arrangement.
Types of meeting room layouts
After understanding the factors to consider, the next step is to identify the common types of meeting room layouts. Each layout has different characteristics, advantages, and functions, allowing you to choose one based on your space and requirements.
Here are some common meeting room layouts:
1. Boardroom layout
A boardroom layout uses a long rectangular or oval table with chairs arranged around it. This arrangement allows participants to face one another, making communication and focused discussions easier.
A boardroom layout creates a formal and professional atmosphere for small to medium-sized meetings. It is suitable for board meetings, decision-making sessions, strategic discussions, and internal meetings.
2. U-shape layout
A U-shape layout places tables and chairs in the shape of a U, leaving the center open. This arrangement provides participants with a clear view of the presenter while allowing them to interact with one another.
The U-shape layout is suitable for presentations combined with discussions and interactive training sessions. Compared with a boardroom, it creates a more open atmosphere because participants can interact with the presenter from different positions.
3. Hollow square layout
A hollow square layout uses tables arranged in a square or rectangular shape with an open space in the center. This arrangement allows participants to face one another while providing space in the middle for a facilitator or specific activities.
This layout is suitable for workshops and collaborative meetings with approximately 12–25 participants. Compared with a boardroom, a hollow square arrangement creates a more equal setting because there is no overly dominant presenter position.
4. Classroom layout
A classroom layout arranges tables and chairs in rows facing the front, similar to a traditional classroom. Each participant has a table surface for taking notes, using a laptop, or following presentation materials.
This arrangement is suitable for training sessions, medium-sized seminars, and educational activities. A classroom layout provides a balance between participant capacity and the need to take notes during the session.
5. Theater or auditorium layout
A theater or auditorium layout places chairs in rows facing the front without tables or with minimal folding tables. This arrangement is designed to accommodate a large number of participants, with the main focus on the speaker or screen.
A theater layout is suitable for large seminars, conferences, and mass presentations. Compared with a classroom layout, it prioritizes participant capacity and focus over the need for taking notes.
6. Banquet layout
A banquet layout uses several round tables surrounded by chairs. This arrangement creates a more relaxed atmosphere because participants can communicate directly in small groups.
A banquet layout is suitable for networking, dinner meetings, team-building activities, and breakout sessions. It provides greater freedom for interaction among participants within each group.
7. V-shape layout
A V-shape or chevron layout places tables at an angle to form a V pattern, providing participants with better visibility toward the front. This arrangement can be an option when a meeting requires a combination of capacity, visibility, and interaction.
A V-shape layout is suitable for specific needs that do not fully fit a classroom or theater arrangement. It can also be used to create a more exclusive and flexible meeting atmosphere.
Read also: Tips for creating a minimalist modern home office space
Tips for designing and optimizing a meeting room layout
Choosing the right layout alone is not enough to create a comfortable and effective meeting room. Furniture arrangement, lighting, circulation, and technology should also be considered so that every element of the room supports the meeting activities.
Here are some tips:
1. Choose ergonomic furniture and consider the scale
Use comfortable meeting chairs with good back support and an appropriate height to support longer meetings. Tables should also have proportional dimensions to provide sufficient workspace without making the room feel crowded.
The amount of furniture should not exceed the room's comfortable capacity. Flexible furniture can also make it easier to change the layout according to the type of activity being held.
2. Optimize the lighting
Natural light can be used to make the meeting room feel brighter and more comfortable. Complement it with evenly distributed artificial lighting so that screens remain clearly visible without causing glare.
Air circulation and movement paths should also be considered to maintain participant comfort. Plants and good acoustic arrangements can further enhance the space by making it feel fresher and reducing echoes.
3. Add supporting technology
Make sure the screen or projector is clearly visible from every seat. The placement of equipment should be adjusted to the layout so that the presenter and presentation materials remain the main focus without disrupting interaction.
The meeting room should also have a stable internet connection, power outlets, microphones, and collaboration tools such as a whiteboard. For hybrid meetings, the camera and participant positions should be arranged so that remote participants can participate effectively.
Furniture recommendations for meeting rooms from IKEA
Choosing the right furniture is an important part of creating a comfortable meeting room that suits the needs of different activities.
IKEA offers a wide range of office furniture and workspace accessories that can be used to furnish meeting rooms with the desired functionality and appearance. Here are some recommendations:
1. MITTZON table

MITTZON Table can be used for various workspace needs, including meeting areas and shared workspaces. Its design allows several tables to be arranged separately or combined according to the size of the room.
This flexibility makes the MITTZON table suitable for both small and large meetings. It is a suitable choice for workspaces that require flexible layouts based on different activities.
2. LÅNGFJÄLL chair

The LÅNGFJÄLL Chair features a design that supports comfort while working or attending meetings. Its adjustable features help users find a sitting position that better suits their body shape.
The chair also provides lower-back support to help maintain proper posture while sitting. Its design can complement meeting rooms that require a combination of comfort and a professional appearance.
3. DIRIGERA hub

The DIRIGERA Hub can be used as a central hub for connecting and controlling various IKEA smart home products through the IKEA Home smart app. It allows smart products to be managed more conveniently through a single system.
For certain workspaces, smart home technology can help create a more convenient room experience. Devices such as lighting can also be adjusted according to the activities taking place in the room.
4. VINDRIKTNING air quality sensor

The VINDRIKTNING is a sensor that detects PM2.5 particles to help monitor air quality. Air quality information is displayed through a three-level light indicator: green, yellow, and red.
This device can be used as an additional tool to help monitor indoor air conditions. Using the sensor can contribute to creating a more comfortable meeting room for participants.
5. JÄRPLIDEN pendant lamp

The JÄRPLIDEN pendant lamp features a blown glass lampshade crafted by skilled artisans. Its design provides both general and directional lighting to help create a comfortable atmosphere.
The simple appearance of the lampshade makes it easy to combine with various interior styles. The lamp can serve as both a lighting element and part of the overall meeting room design.
Read also: Essential office supplies to boost work productivity
Create a more comfortable meeting room with the right furniture
The right meeting room layout can help create a comfortable, organized space that suits the purpose of the meeting.
From a boardroom for formal meetings to a theater layout for large groups, each arrangement serves a different function and can be adapted to specific needs.
IKEA offers an interior design service to help you find a space-planning solution that suits your home’s needs. Consult with IKEA about your space requirements and create a more comfortable home.
You can also find a wide selection of tables, chairs, lighting, and other supporting essentials on IKEA.co.id to create a more functional meeting space.
FAQ
A boardroom layout can be suitable for small meetings that require direct communication between participants. The arrangement of facing tables makes discussions easier.
The number of chairs should be based on the room's comfortable capacity, not just the available floor area. Also consider space for movement, opening doors, and accessing tables and meeting equipment.
A layout that provides clear visibility toward the camera can be used for hybrid meetings. The positions of the screen, camera, microphone, and participants should be arranged to ensure effective communication with remote participants.
Neutral colors such as white, gray, beige, or wood tones can create a professional and calm atmosphere. Color choices can also be adapted to the company's identity and the room's interior concept.
Use furniture with proportional dimensions and avoid placing too many items in the room. Good lighting and well-organized circulation paths can also make the space feel more open.